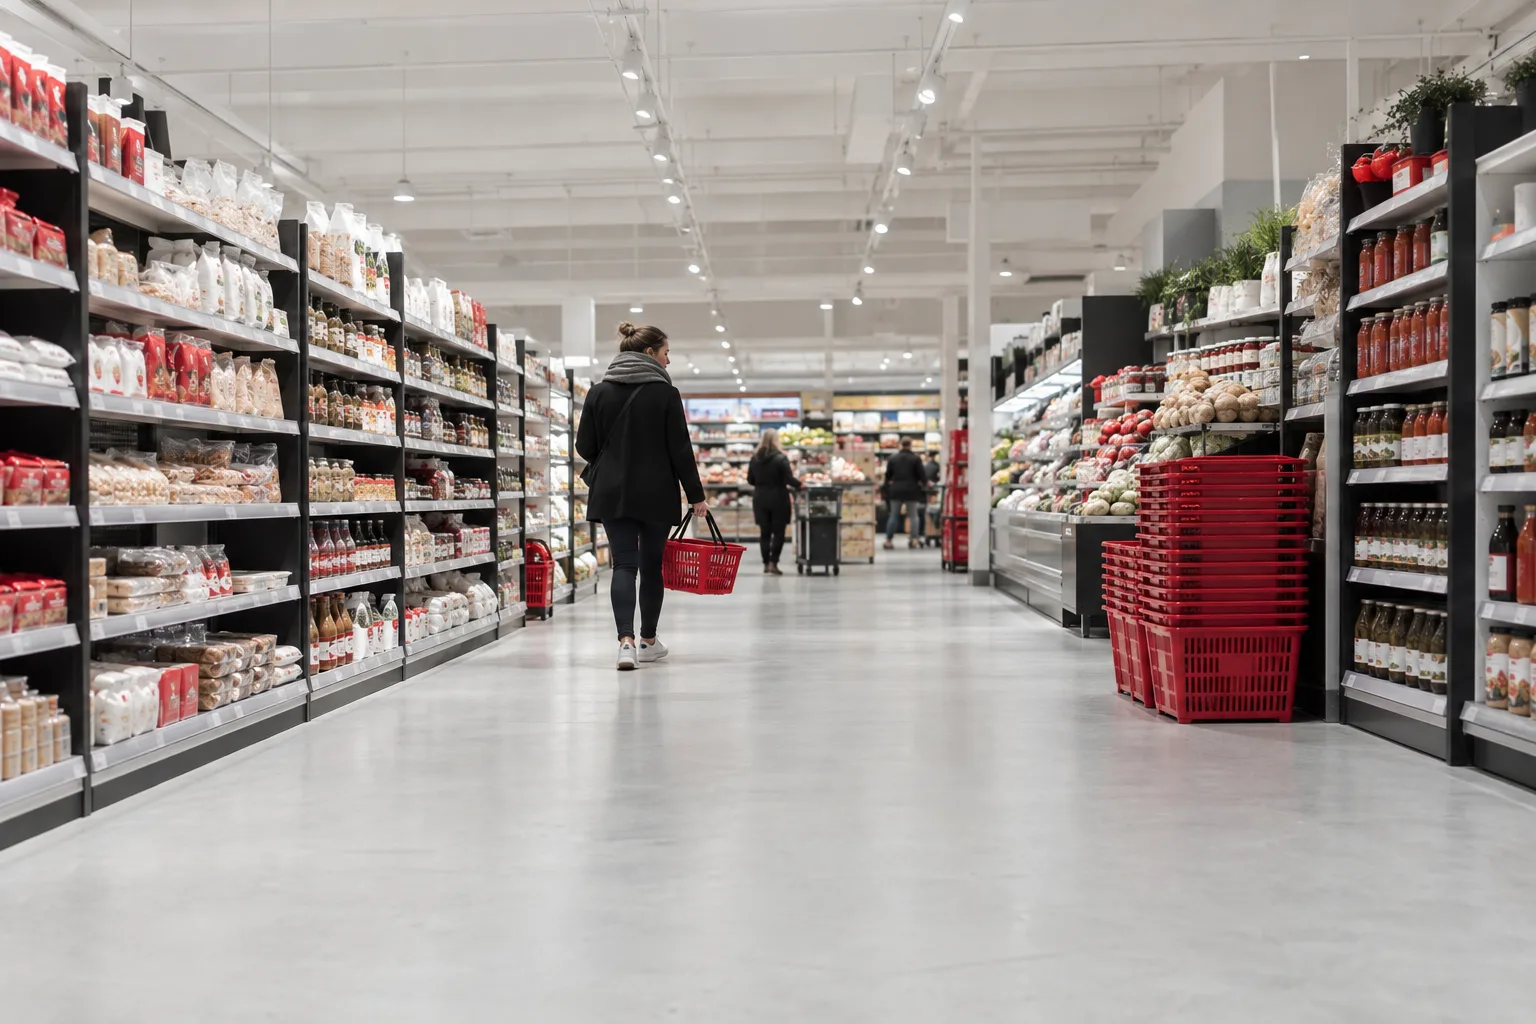
Search for retail checkout counter ideas and you get a wall of photographs, most of them from shops with a very different floor plan, staff level and customer flow from yours. A counter is the one fixture every customer meets, and it is also where staff stand for most of the day. A good idea is one that suits the shop, and a good-looking counter in the wrong place makes a queue.
This guide gives practical ideas for retail checkout counters, sorted by shop type and layout. It covers the shapes, the features, the sizes, the finishes and the layout around the counter, with worked examples. It is written from the manufacturing side, and figures for our own counters come from our product pages. It does not cover price, point-of-sale hardware or building rules, which differ by shop and place.
The names and definitions are in the guide to what a cash wrap is, and this guide builds on it with layouts and ideas.
Retail Checkout Counter Ideas by Type of Shop
The shop type sets the main requirements, and the ideas below follow from them.
| Shop | What the counter must do | Idea that works |
|---|---|---|
| Convenience store | Serve many quick sales in a small space | One compact counter near the door with impulse shelves |
| Supermarket | Move queues of full baskets | A row of identical lanes with side tables for bagging |
| Boutique or gift shop | Wrap and present goods, show the brand | L-shaped or island counter with a branded front |
| Pharmacy | Take payment and give advice | Counter with a low advice section and a card terminal |
| Hardware or trade shop | Handle bulky goods and trade accounts | Long, deep counter with a wide top and storage below |
| Café with retail | Serve food and sell goods together | Combined counter with a retail shelf at the end |
Each idea reflects a trade-off. A convenience store has little space and a lot of small sales. The counter is short and close to the door, and the impulse items sit within reach of the queue. A supermarket has a large volume of full baskets. The lanes are long, with room for the goods to be unloaded and bagged. A boutique has fewer sales and more attention on each. The counter is a place to wrap and present.
Straight, L-Shaped and Island Layouts
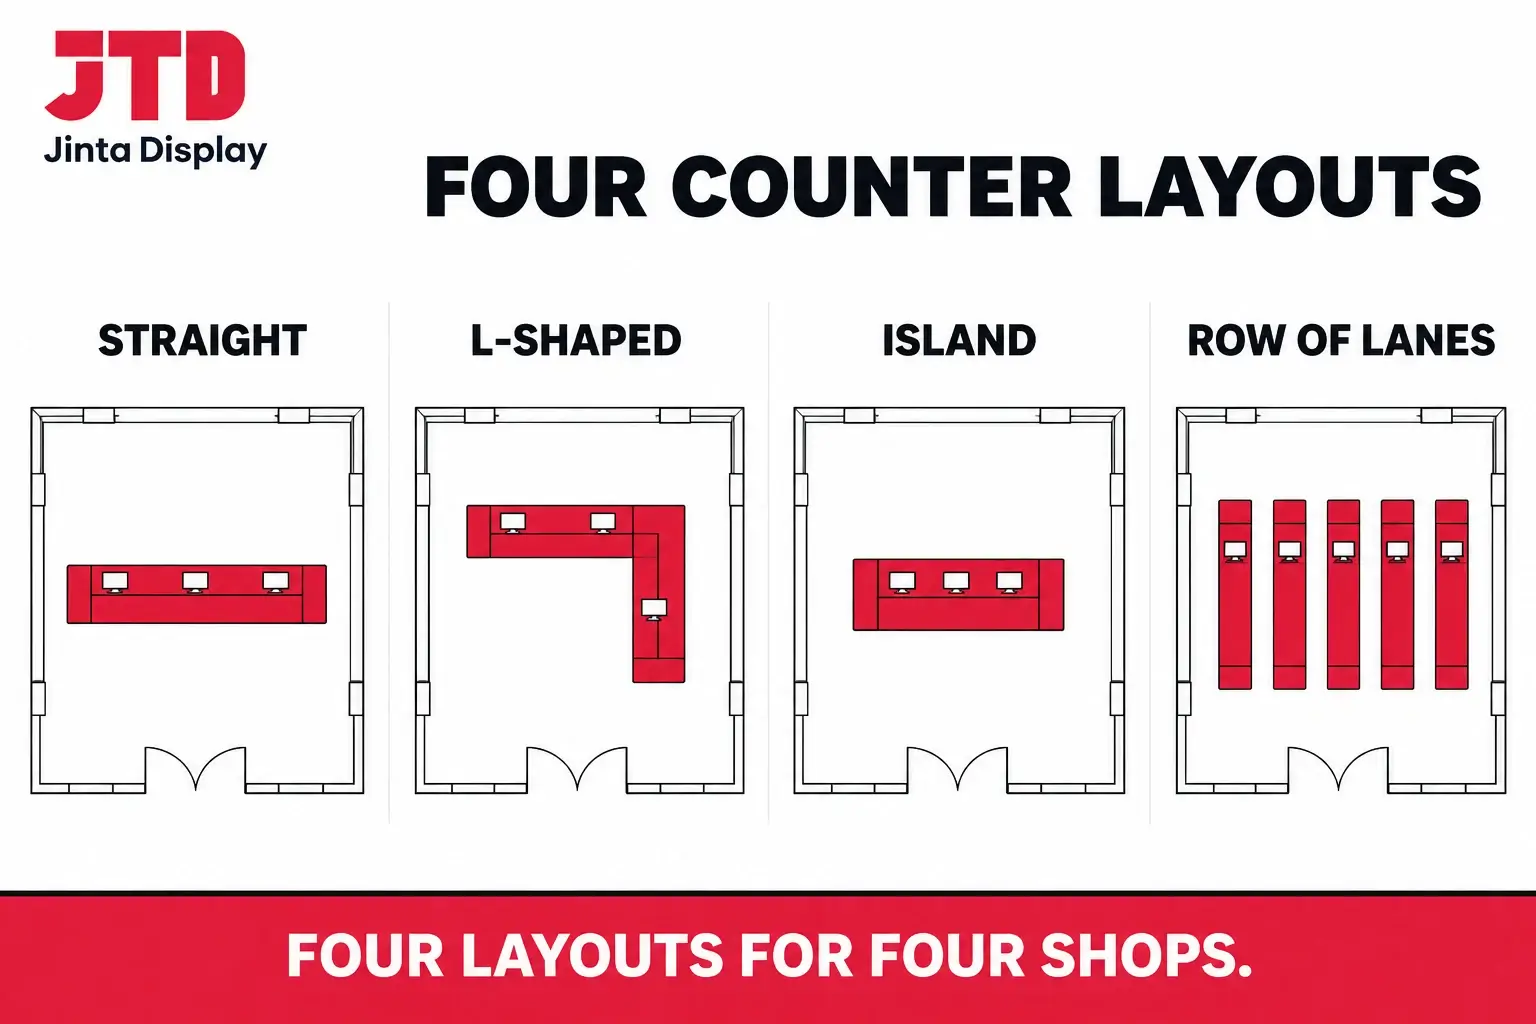
The shape of the counter changes how staff and customers move. A straight counter is the simplest. It sits against a wall or runs across the shop, with the till at one end and a packing area at the other. It suits small shops and lane rows, and it is the lowest cost per meter of work surface.
An L-shaped counter wraps around a corner and gives staff a return, which is a second surface at right angles. The return holds the card terminal, a printer or a wrapping area, and it keeps the main surface clear for customers. An L-shaped checkout counter suits boutiques, pharmacies and small shops that want to use a corner. A typical size is a main run of 1,800 mm with a return of 1,200 mm.
An island counter stands free in the shop, with access on all sides. It suits larger shops where the counter is the center of the floor, and where staff need to move around it. It needs more floor, and it makes the counter a visual focus. A U-shaped counter is a variant that encloses the staff area on three sides.
A row of lanes is the supermarket answer. Each lane is a straight counter, and the lanes sit side by side with a gap for the queue. The pitch between lanes is commonly about 1,500 mm, so five lanes need around 7.5 m of width. The lane count comes from peak customers per hour divided by what one lane can process, as worked through in the supermarket equipment list.
Checkout Counter Dimensions in Our Range
Checkout counter dimensions follow from the work the counter does. Our counters run from 1,200 to 4,000 mm in length, 550 to 1,200 mm in width and 850 to 870 mm in height. The listed models give a sense of the common sizes.
| Model | Main counter | Side table |
|---|---|---|
| Supermarket checkout counter | 2,000 × 600 × 850 mm | 600 × 600 × 850 mm |
| Supermarket cash counter | 1,800 × 600 × 850 mm | 600 × 600 × 850 mm |
| Retail cash counter | 2,000 × 960 × 870 mm | 560 × 560 × 870 mm |
| Cash counter, 660 mm deep | 1,800 × 660 × 850 mm | 560 × 560 × 850 mm |
| Wide checkout counter | 1,800 × 1,200 × 860 mm | Not listed |
The supermarket sizes are 600 mm deep, enough for a conveyor or a clear surface for a basket. The retail model at 960 mm deep gives room for a till, a printer and a packing surface. The 1,200 mm deep model is a wide counter for shops that display goods on top or wrap items. All are cold rolled steel, made to order, with a listed production time of 15 days and the option to print your own logo. Our checkout counter category lists the range.
Features That Make a Counter Work
A counter is a worktop with a set of features, and each one saves a moment per sale. Over a day of hundreds of sales, the moments add up.
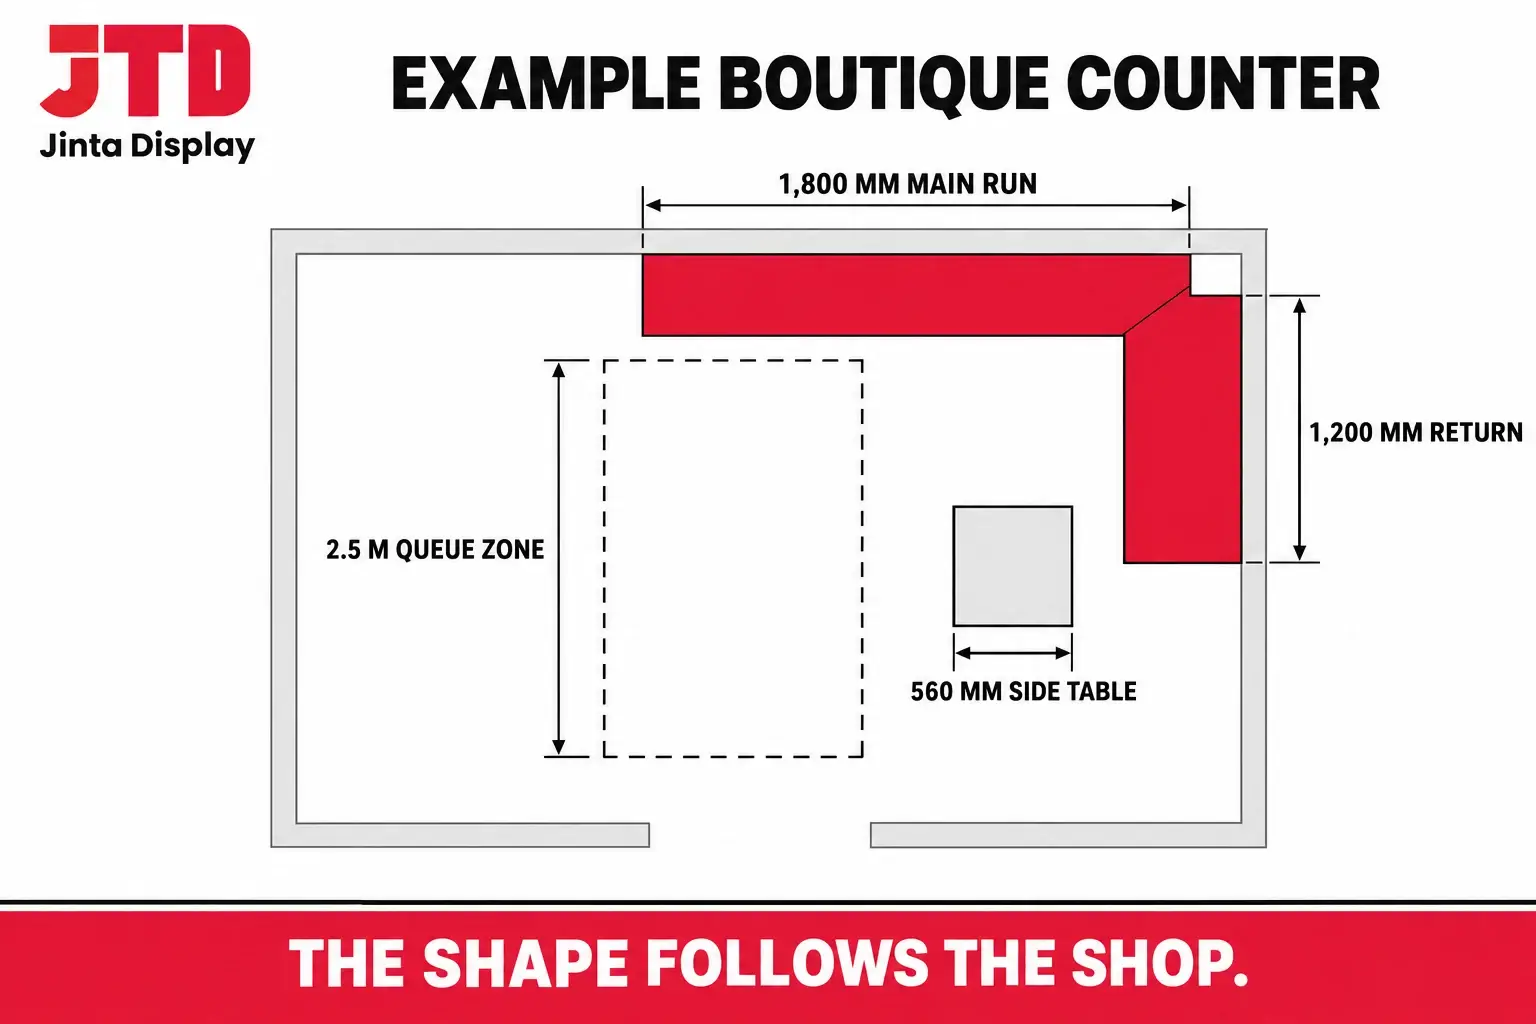
A side table. A small table beside the main counter, 560 or 600 mm square in our range, gives a place to pack and bag goods. It keeps the main surface clear for the next customer. A card terminal position. The terminal should sit where the customer can reach it, and where staff can see it. A raised or tilted mount helps.
Storage below. Drawers or shelves hold bags, receipt rolls and small items. Keep them within reach of the staff position. Cable management. A hole or channel for power and data cables keeps the surface tidy and avoids trailing wires. Plan it with the till supplier, because the cut-outs must match the hardware.
Impulse display. A shelf or tray at the front or the end of the counter holds small items that sell while the customer waits. It is the checkout equivalent of an end cap, as described in the guide to what an end cap is. A branded front. The face of the counter can carry a logo, a color or a graphic panel, which is useful in boutiques and chains.
Convenience Store Counter Ideas
A convenience store counter has to be quick. Customers arrive in a hurry, buy a few items and leave, and the counter is the busiest fixture in the shop. The best convenience store counter ideas keep the surface short, the card terminal within reach and the impulse goods at hand. A counter of 1,200 to 1,800 mm, with a side table, handles most small shops.
Place the counter near the door, with the till facing the entrance. Staff see who comes in, and customers see where to pay. Put the most popular small items on the front shelf or at the counter end, such as confectionery, batteries or phone accessories. Put the tobacco or medicines behind, within the staff’s reach.
Plan the queue. A convenience store may see three or four customers at once at peak, and they need about 3 m in front of the counter. Keep the floor in front clear of stands that block the queue. A basket stand beside the door and a counter close by give a smooth path from entry to payment. The fixture sizes for a whole small store are in the equipment list.
Checkout Counters for Retail Stores of Different Sizes
Checkout counters for retail stores scale with the floor. A shop of 30 to 60 square meters needs one counter and sometimes a side table. A shop of 100 to 300 square meters may need two counter positions or a longer counter with room for two staff. A store above that, such as a supermarket, uses a row of lanes, and the layout is a production line.
An L shaped checkout counter is common in the middle of this range. It uses a corner, gives a return for equipment and keeps the main surface clear. A straight counter along a wall is the cheapest and the simplest. An island counter suits shops that want the counter at the center, and it takes more floor.
The counter should grow with the shop. A modular counter built from standard units can be extended by adding a unit, and a chain can use the same units in shops of different sizes. Ask the supplier whether the counter is modular, and whether more units can be added later in the same finish. In the UK and Australia a checkout counter is also called a till point, and suppliers use both words.
Retail Checkout Counter Ideas for Impulse Sales and Security
Many of the best retail checkout counter ideas combine selling and protection, and the load on the top is a fair example. A shelf or tray at the front of the counter holds small items that customers pick up while they wait. Keep the items low in value and easy to see. Put higher value items behind the counter, within the staff’s reach, and show them on request.
Plan for the weight on the top. A counter top may carry tens of kilograms (kg) of goods, such as a 20 kg box set down for wrapping, a till, a printer and a card terminal, and it should be rated for it. Ask the supplier about the load on the top and on any shelf below. A counter that bows under a heavy load looks poor and does not last.
For security, keep a clear view of the floor from the counter. A raised section at the back, a mirror or a camera helps. Keep the cash drawer where staff can reach it and customers cannot. Plan the position so that staff can step out from behind the counter without moving a hinge or a gate. Simple, clear access makes a shop safer and quicker.
Retail Counter Ideas for Small Shops
A small shop has to do a lot with a little floor. The counter can be a single straight unit about 1,200 to 1,800 mm long, placed where staff can watch the door. A side table or a return doubles the work surface without taking much floor. Shelves behind the counter hold the stock that is sold over it, such as tobacco, medicines or gifts, and keep it out of reach of customers.
Use the height. A tall back unit behind the counter holds stock and a display, and it makes the counter a focal point. Use the front of the counter for the impulse shelf, and the end for a basket stand, where customers who take a basket at the door pass the impulse goods on their way.
Keep the area around the counter clear. A queue of three people needs about 3 meters in front of the counter, and a counter that opens onto a narrow aisle jams quickly. A convenience store example in the equipment list shows how the counter zone takes about 3 m of depth in an 8 by 15 m shop.
Supermarket Checkout Lanes and Queue Planning
A supermarket treats the checkout as a production line. The lanes have to be identical, the counters long enough to unload a full cart, and the bagging area wide enough to pack. Queue discipline matters. A single queue that feeds many lanes is fair and fast, and a queue per lane is simple and common.
The number of lanes comes from the peak. In an example store with 180 customers an hour and a lane that handles about 40 transactions an hour, the count is 4.5, so five lanes, and a sixth position for promotions. Five lanes at a pitch of 1,500 mm need around 7.5 m of width. The numbers are assumptions, and you should measure lane throughput in a store like yours.
Plan the space before the lanes. Customers need room to unload, a belt or a clear surface, the scanner and the bagging zone. After the lanes, they need a place to pack and push the cart out. Include a staffed service desk and a self-checkout area if the store uses them, and show them on the plan.
Boutique and Specialty Retail Counter Ideas
In specialty retail the counter is a brand surface. It is the fixture customers stand closest to and look at longest. The idea is to make it part of the shop’s identity, with a color, a finish and a proportion that fit the shelves and the walls. A white or light counter suits a calm, modern shop. A bold color suits a young brand. A natural top suits a craft shop.
Plan the wrapping and packing. A boutique wraps goods and hands over a bag, and the counter needs a clear working surface with space for tissue, bags and a till. An L-shaped layout gives a return for this. A display section at the front can show small items such as jewelry or accessories.
Keep the counter tidy. Hide cables, printers and spare bags below or behind. A clean top shows the brand, and a cluttered one shows the stock room. Lighting over the counter helps customers to see the goods and the card terminal.
Pharmacy and Service Counter Ideas
A pharmacy counter has two jobs, taking payment and giving advice. A single counter can do both with a clear section for each, or the shop can use a main counter at the front and a service desk beside it. The advice area should be calm and slightly private, so that a customer can talk without the whole queue listening.
A lower section helps customers with limited reach or a wheelchair. Accessibility rules in some countries set a maximum height for at least part of a sales counter, so check the local code. Our counters stand 850 to 870 mm, which is about 33.5 to 34.3 in, and the height and the sections can be set to the shop. The pharmacy front store is described further in the guide to pharmacy shelving.
Finishes, Colors and Branding
Finish is where retail checkout counter ideas pick up personality, and where a counter picks up its personality. Our counters are cold rolled steel with a powder coat in the color you specify, and a logo can be printed. A steel body is strong and easy to reproduce, so a chain can build the same counter in every shop. The top is part of the specification, and the surface depends on the look and the wear you want.
Match the counter to the shelving. A white that differs between counter and shelves shows from the door. Specify a named color reference and ask the supplier to hold it across orders. Keep a sample from the first order. For a chain, the counter is one of the items that makes every shop look alike.
Layout Around the Counter
Retail checkout counter ideas should always cover the zone around the counter, not just the counter. The counter is only part of the checkout zone. The queue needs room, the impulse zone needs a sightline and the exit needs a clear path. In a small shop, the checkout zone is usually near the door, so that customers pay on their way out and staff can see who enters. In a large store, the zone spans the front and takes several meters of depth.
Keep the approach clear. A shopper should see the counter from the entrance and should not have to walk around shelving to find it. Put baskets and trolleys on the approach side, so that shoppers collect them as they enter. Put the impulse goods on the queue side, so that waiting shoppers see them.
Think about staff. The counter should give staff a comfortable standing height, a place to put things and a view of the floor. A mat, a stool and good lighting matter for people who stand all day. A counter that suits staff is also quicker, since a comfortable person serves faster.
A Worked Example, Choosing a Counter for a Small Boutique
A worked example shows how retail checkout counter ideas turn into a plan. Take a boutique of 60 square meters, with one staff member on the floor and a second at peak. The brief is a counter that wraps goods, holds a card terminal and a printer, shows a few small items and carries the brand. The assumptions are two staff, ten customers an hour at peak and a queue of two.
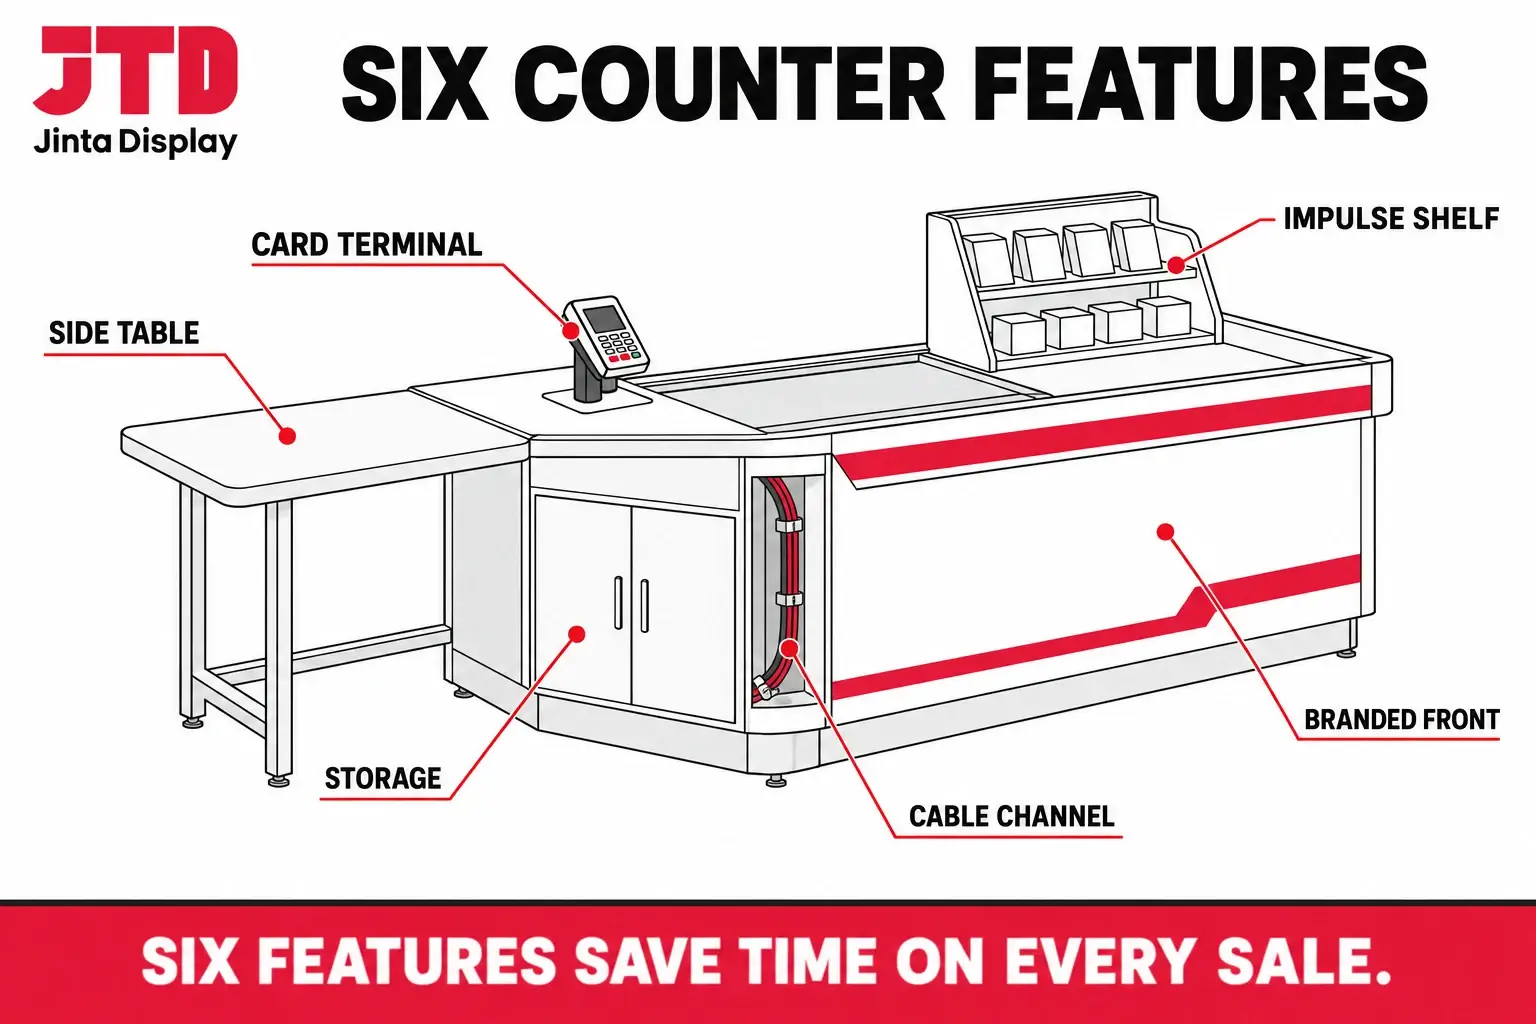
The choice is an L-shaped counter, with a main run of 1,800 mm and a return of 1,200 mm. The main run is 660 mm deep, like our cash counter model, so it fits a till and leaves a clear surface. The return holds the printer and the wrapping materials. A side table of 560 mm gives a second packing surface. The face carries a graphic panel in the shop color, and a small impulse tray sits at the end.
The queue zone is 2.5 m in front, enough for two customers. The counter sits at the end of the shop’s main path, with the shelves on either side guiding customers to it. This is a plan, not a rule, and the numbers should be replaced with your own. It shows how the shape, the size and the features follow from the shop’s needs.
Mistakes to Avoid With Retail Checkout Counters
A few mistakes recur when people copy retail checkout counter ideas from pictures. A counter that is too short for the work causes a pile-up of goods and a slow queue. A counter that is too deep makes the customer lean to reach the terminal. A counter without a packing surface makes staff pack on the main top. A counter placed far from the door loses the sightline and the security it gives.
Other mistakes are about detail. Forgetting the cut-outs for the till and cables. Choosing a finish that does not match the shelving. Ignoring the queue, which leaves customers standing in the aisle. And forgetting the people at the counter, who need a comfortable height and a safe place for cash.
What to Send a Supplier
A supplier can quote a counter from a short brief, and the brief is where retail checkout counter ideas become sizes. Give the shop type and the number of staff at peak. State the counter length, depth and height you want, and the layout, such as straight, L-shaped or island. List the equipment it must hold, with sizes, such as the till, the printer and the card terminal. Add the finish, the color, any logo and the destination.
If you are choosing a counter, send us your shop type and the equipment it must carry and we will reply with a drawing and a quotation.
Frequently Asked Questions
What are good retail checkout counter ideas?
Match the counter to the shop, which is the first rule of retail checkout counter ideas. A convenience store suits one compact counter with impulse shelves. A supermarket suits a row of identical lanes with side tables. A boutique suits an L-shaped or island counter with a branded front. Plan the queue and the staff position before the look.
What are the standard checkout counter dimensions?
There is no single standard, and retail checkout counter ideas vary with the shop. Our counters run 1,200 to 4,000 mm long, 550 to 1,200 mm wide and 850 to 870 mm high. Supermarket lanes are typically 1,800 to 2,000 mm long and 600 mm deep, with a 560 to 600 mm side table for bagging.
What is an L-shaped checkout counter used for?
An L-shaped checkout counter wraps around a corner and gives staff a return at right angles. The return holds the card terminal, printer or wrapping area and keeps the main surface clear. It suits boutiques, pharmacies and small shops that want to use a corner.
How long should a checkout counter be?
A single-clerk counter is commonly 1,200 to 1,800 mm. A busy shop with two staff, a packing area and a display runs 2,000 mm or more. Supermarket lanes are usually 1,800 to 2,000 mm. Choose the length from the equipment on the counter and the queue.
How many checkout lanes does a supermarket need?
Divide peak customers per hour by what one lane handles in an hour, then round up. With 180 customers an hour and about 40 transactions per lane, the answer is 4.5, so five lanes. Measure lane throughput in your own store, because basket size changes it.
How high should a checkout counter be?
Our counters stand 850 to 870 mm, about 33.5 to 34.3 in, which balances comfort for staff and reach for customers. Some countries set a maximum height for at least part of a sales counter for accessibility, so check the local code and consider a lower section.
Can a checkout counter carry my logo and color?
Yes. Our counters are cold rolled steel, powder coated in your color, and a logo can be printed. Specify a named color reference and keep an approved sample so repeat orders match. The listed production time is 15 days, confirmed with the quotation.
Should I choose a straight, L-shaped or island checkout counter?
Choose a straight counter for small shops and lane rows, an L-shaped counter when you want a return for equipment and a corner position, and an island when the counter is the center of a larger floor. The island needs the most space.