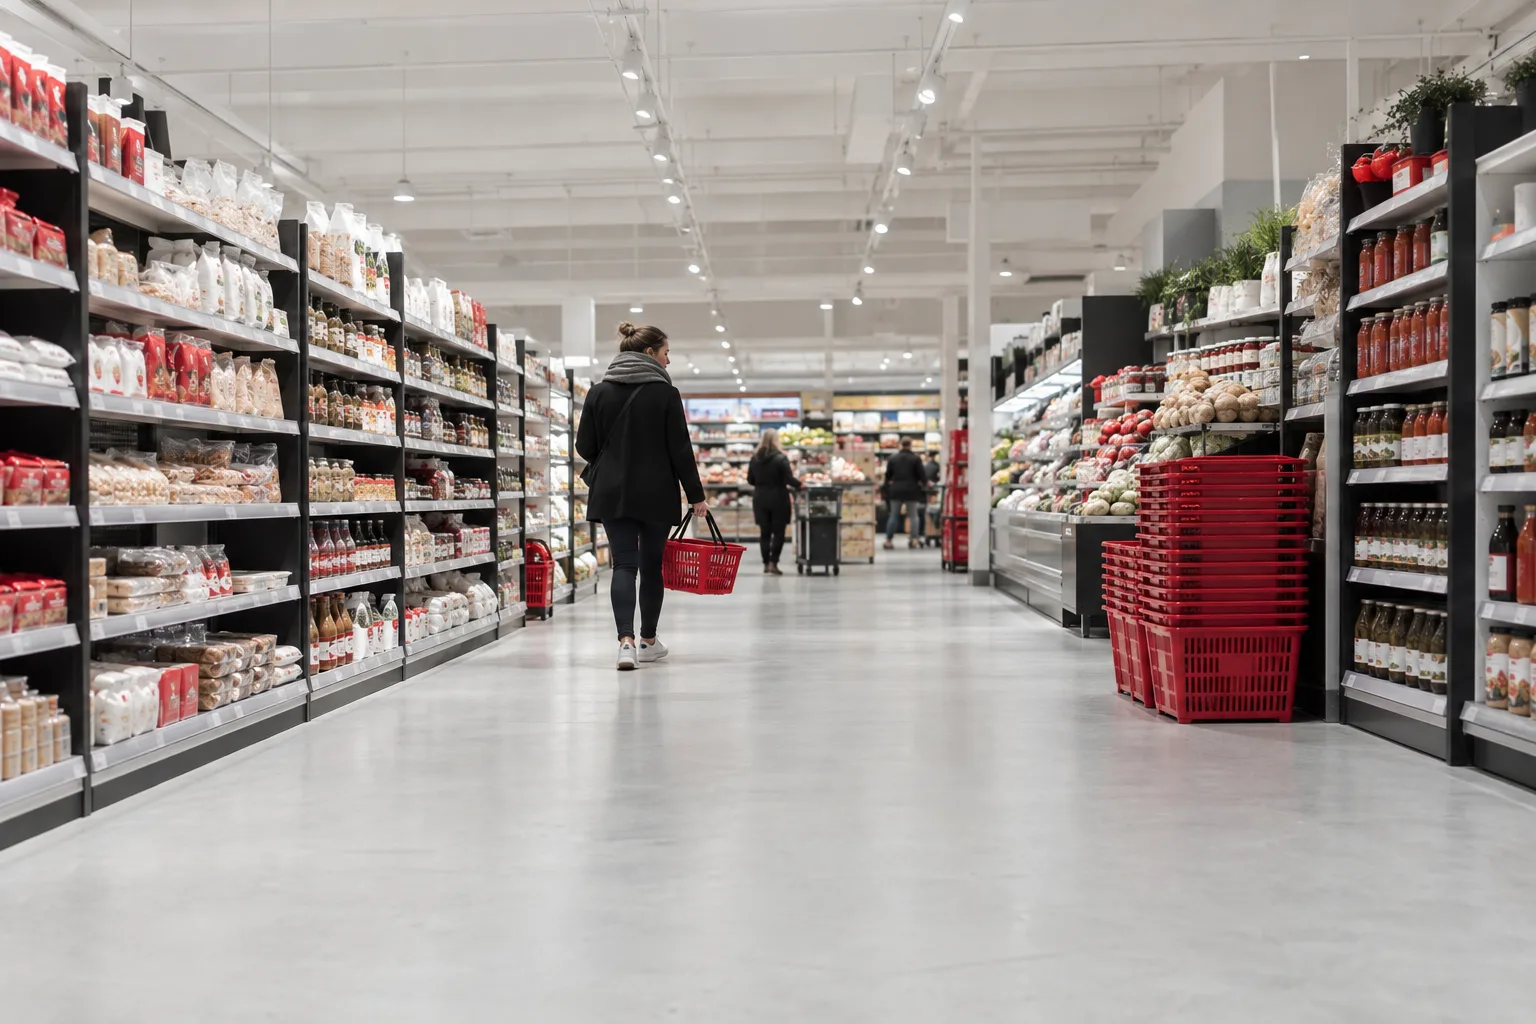
Buying supermarket equipment for a new store is not one purchase. It is four fixture problems that have to fit each other, plus a set of specialist machines that do not. A gondola run sets the aisle width, the aisle sets which cart fits, the cart sets how much room a checkout lane needs, and the stockroom has to refill the shelves without crossing the sales floor. Order them separately and the sizes stop agreeing when the containers are opened.
This guide sets out the supermarket equipment list in the order the decisions have to be made, and gives a method for counting quantities. Where we use numbers for a sample store, they are a worked example with stated assumptions and not a rule, and you should replace them with your own. Where we cite our own sizes, they come from our product pages.
What Supermarket Equipment Covers, and What This Guide Covers
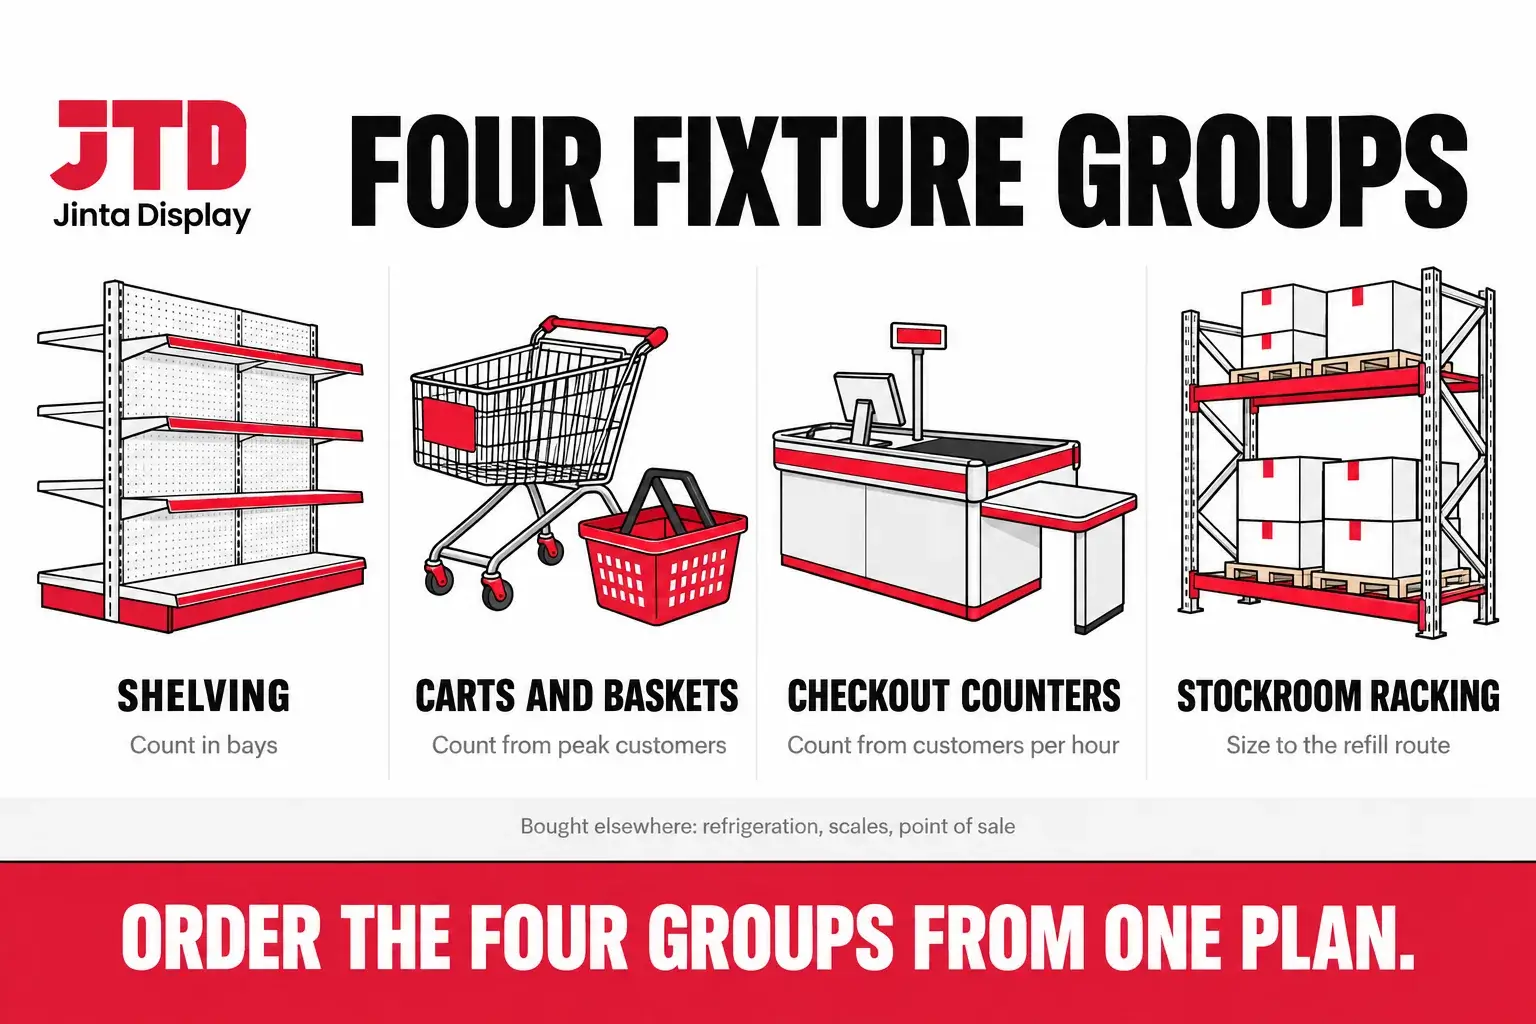
Search for supermarket equipment and you will find three different lists mixed together. One is the sales floor fixtures that customers walk past and touch. The second is back-of-house equipment, such as stockroom racking, pallet trucks and cages. The third is the specialist machinery, namely refrigerated cabinets, cold rooms, scales, bakery and deli equipment, and the point of sale hardware.
We make the first two groups, and this guide covers shelving, carts and baskets, checkout counters and stockroom racking. For the third group you need specialist suppliers, and we list what belongs there near the end so that your equipment list is complete. Retail store equipment and shop fitting equipment mean the same fixtures in other markets, and the same method applies.
Start With the Floor Plan, and Fix the Aisle First
The most common reason a fit-out has to be re-cut on site is that the decisions were made in the wrong order. The sequence that works is aisle width, then shelf depth, then cart size, then checkout lanes, then stockroom.
The aisle comes first because customers and carts have to pass. A trolley needs roughly 1,200 mm of clear aisle to pass another, as a planning figure. A 1,200 mm clear aisle leaves room for two carts side by side only if each is under about 550 mm wide. Decide the aisle, then the shelf depth that leaves it clear, then the cart that fits. Doing it the other way round is how a store ends up with carts that jam in the aisle.
Once the aisle is fixed, the rest follows. Shelving depth gives the island and wall bay sizes. The aisle width decides the cart class. The cart length and the nesting distance decide how much floor the collection point needs. The checkout lane length decides the front-of-store zone, and the stockroom is sized to refill the shelves along the shortest route.
Shelving in the Supermarket Equipment List, and How to Count Bays
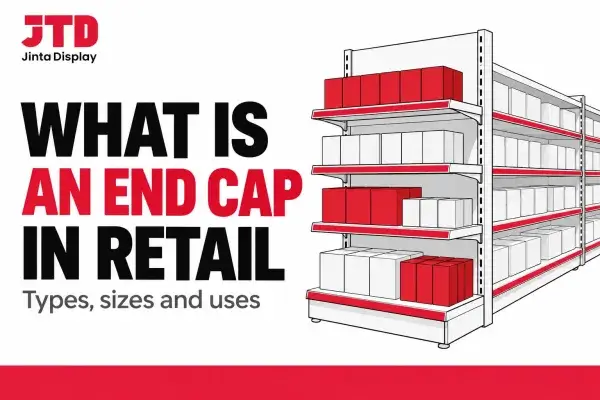
Shelving is the largest group by quantity. Wall bays line the perimeter and double-sided island runs fill the middle, with end caps at the ends of the runs. Our supermarket gondola shelving is built in single-sided and double-sided bays, and bay length, depth, height and color are set to the plan.
The method is a count of bays. Take the length of each wall that will carry shelving and divide by the bay length. Take the number of island runs that fit between the walls from the aisle arithmetic, and divide the length of each run by the bay length. Add an end cap or end panel at each end of each island run.
A worked example shows the steps. Take a sales hall 20 m wide and 20 m deep, with the entrance and checkout zone across the front. Wall bays are 1,200 mm long and 450 mm deep. Islands are double-sided and 900 mm deep, and aisles are 1,500 mm wide.
For the walls, the left and right walls each carry 18 m of shelving after leaving 2 m clear at the front, giving 15 bays each. The back wall carries the remaining width after the side bays, about 19 m, giving 15 bays. That is 45 wall bays.
For the islands, across 20 m the two wall bays and one aisle take 450 plus 1,500 plus 450, or 2,400 mm. The remaining 17,600 mm holds islands that each take 2,400 mm with their aisle, giving 7 islands with 800 mm to spare. Each island runs from the front zone to the back aisle. After 5 m for the front zone, 450 mm for the back wall bays and two 1,800 mm cross aisles, about 10.95 m remains, enough for 9 bays of 1,200 mm. So the islands total 7 times 9, or 63 double-sided bays, with 14 end caps.
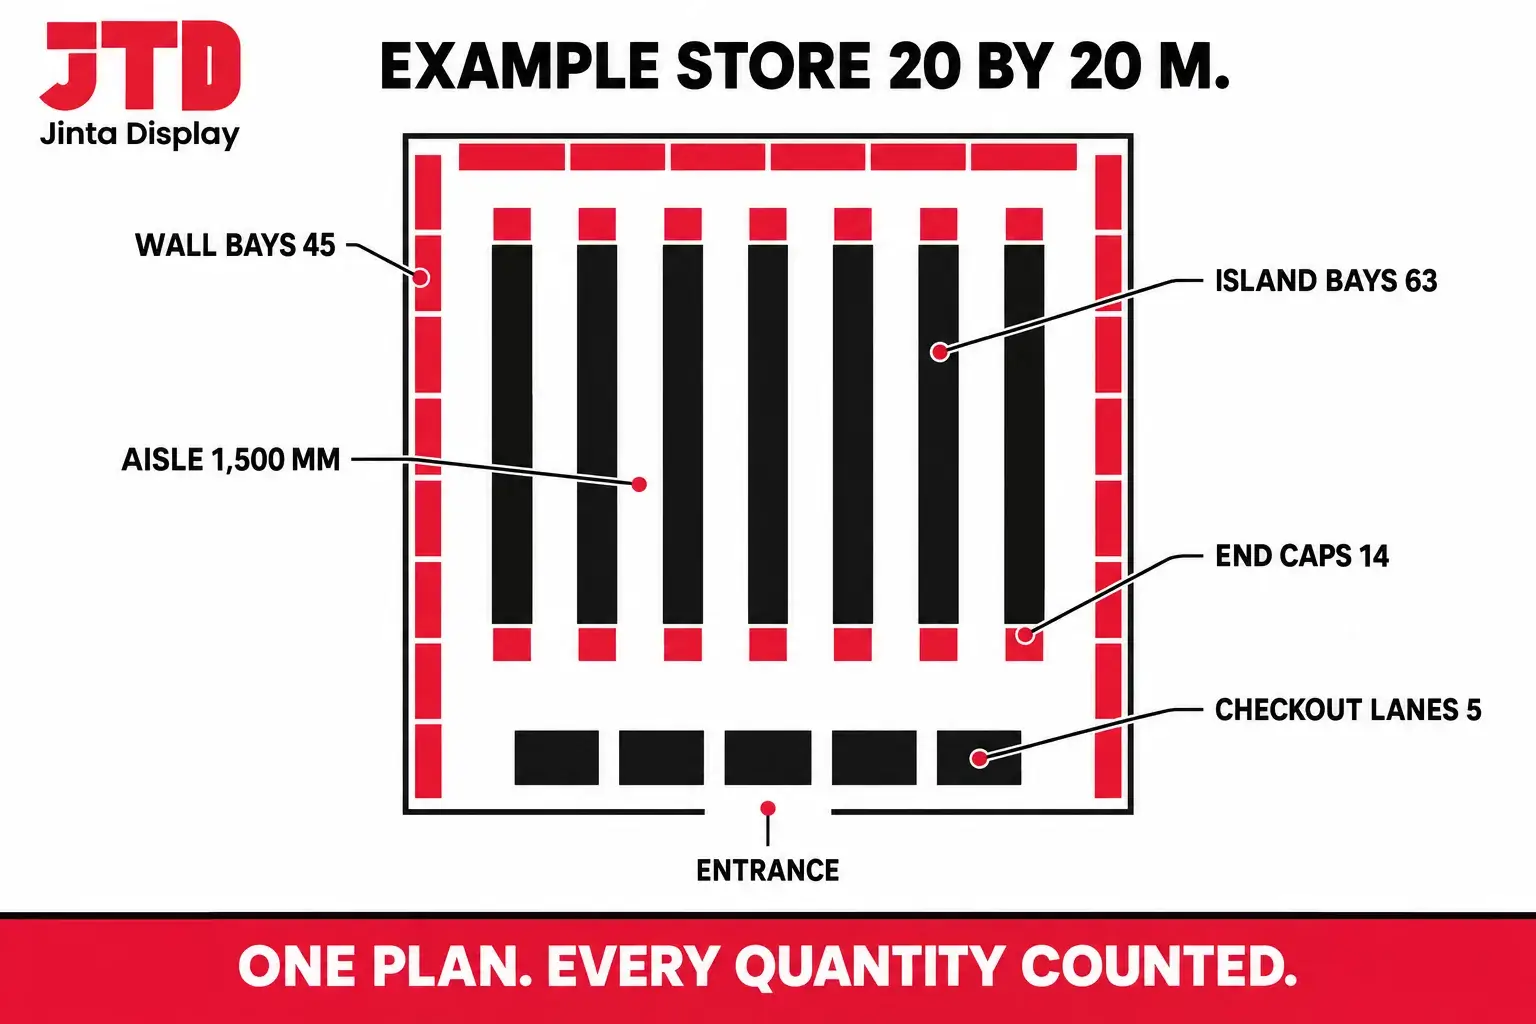
So the example needs 45 wall bays, 63 double-sided island bays and 14 end caps for a 400 square meter sales hall. A different aisle width changes the island count at once. Widen the aisle to 1,800 mm and the same hall holds six islands, which is why the aisle is decided first. The sizes guide for gondola shelving sizes covers heights, depths and slot pitch for the order itself.
How Many Shopping Carts Does a Store Need
The number of carts depends on how many customers are in the store at the busiest time, and not on the floor area. The method has four steps.
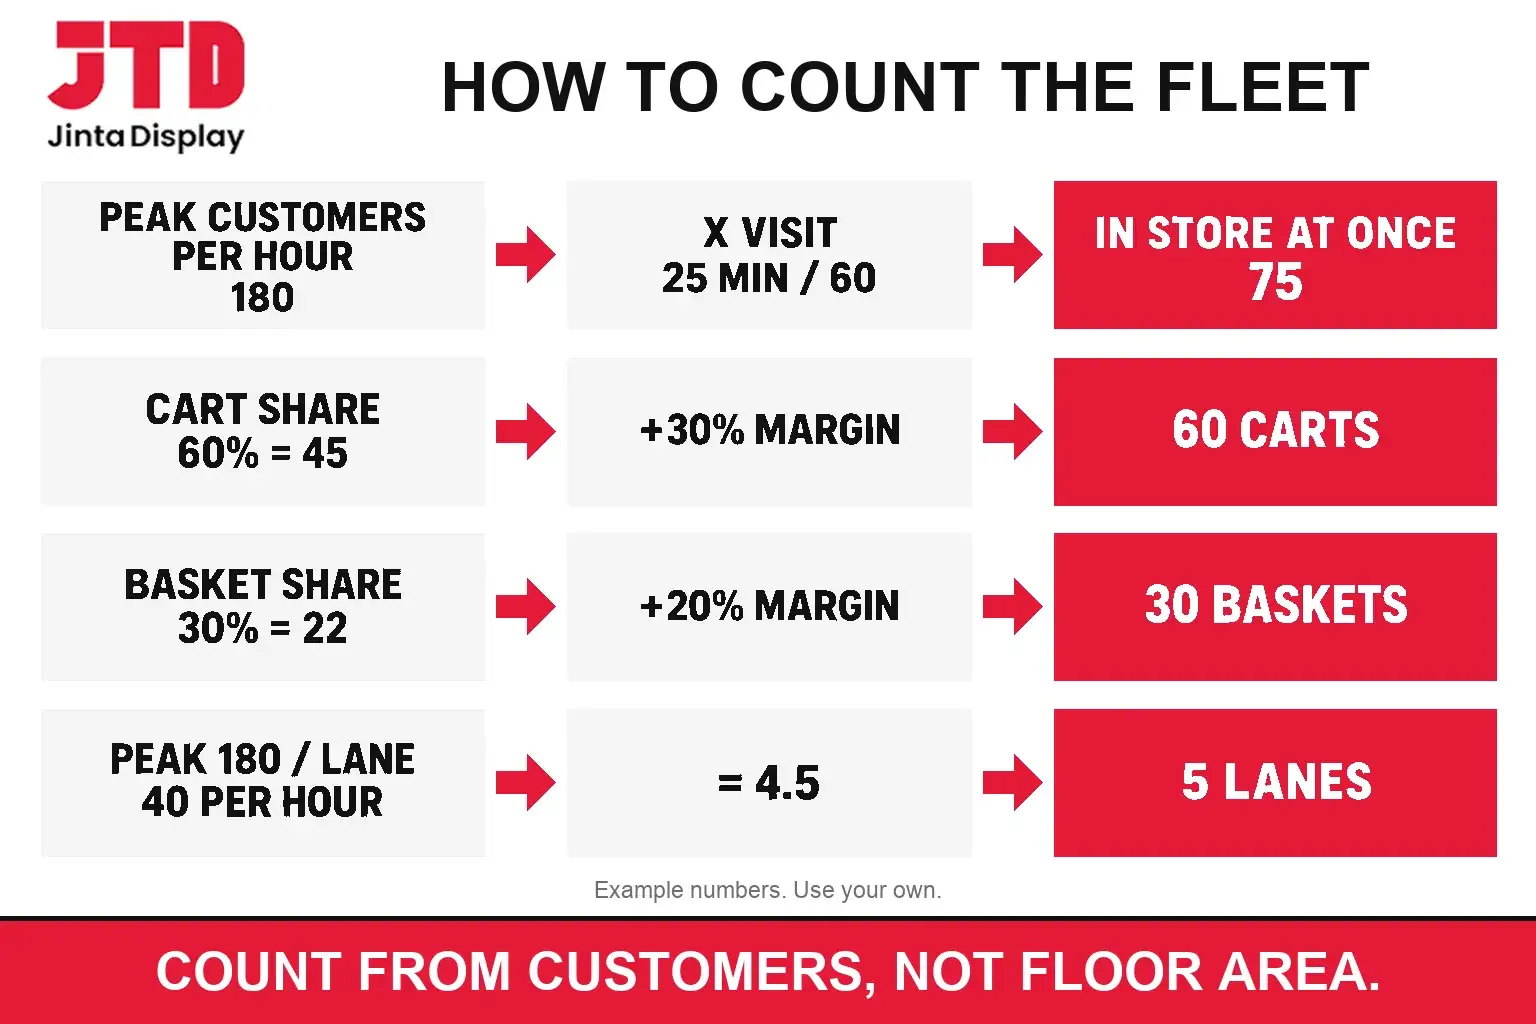
First, estimate peak customers per hour. Second, multiply by the average visit length in minutes and divide by 60 to find how many customers are in the store at once. Third, apply the share of shoppers who take a cart and the share who take a basket. Fourth, add a margin for carts that are being collected, queued in the bay or parked outside.
In the example store, assume a peak of 180 customers an hour and an average visit of 25 minutes. That gives 180 times 25 divided by 60, or 75 customers in the store at once. If 60% take a cart and 30% take a basket, the store has 45 carts and 22 baskets in use at the peak. Add 30% to the carts for those in transit and in bays to reach 59, and round to 60. Add 20% to the baskets to reach 27, and round to 30.
Every input here is an assumption, and the result moves with each of them, so test a low case and a high case before you order. A store with longer visits needs more carts, and a store where most shoppers take a basket needs fewer. The method is the useful part, and you should replace the three inputs with data from a store like yours.
Choose the size by the shopping mission and the aisle. A neighborhood supermarket usually fits carts of 100 to 150 L, and a hypermarket uses 180 to 240 L. The weights and dimensions of our metal carts, from 11.5 kg for a 60 L European cart to 26 kg for a 240 L Russian cart, are in our guide to shopping cart dimensions, weight and capacity, and the cost structure is in the guide to how much a shopping cart costs.
Nesting decides how much floor you need to park them. A cart 1,000 mm long that adds only 200 mm to the train when nested makes a train of 20 about 4,800 mm long, which is 1,000 plus 19 times 200. Sixty carts in three trains of 20 need three bays of about 4.8 m, which is a practical way to size the collection area at the entrance and in the car park.
Shopping Baskets, and When They Replace Carts
Baskets serve the top-up shopper, and they are the only trolley-like equipment a small store needs. Our shopping baskets are molded in HDPP in 18 and 22 L hand sizes for convenience stores, 34 to 45 L sizes for supermarkets and 60 L rolling baskets with a telescopic handle for loads a shopper would struggle to carry. Net weights run from 0.52 kg for the smallest to 2.99 kg for the largest rolling model, and they stack into a compact column when not in use.
Convenience stores are usually basket-only, because carts need aisle width the plan cannot spare and the average basket does not justify them. A supermarket places baskets at the entrance to capture the shopper who would otherwise carry three items by hand and stop at three. Keep the basket stand beside the cart bay so that the shopper chooses at the door.
Checkout Counters, and How Many Lanes You Need
Lane count comes from peak transactions per hour divided by what one lane can process. In the example store, assume the same peak of 180 customers an hour and a lane that handles about 40 transactions an hour. That is 180 divided by 40, or 4.5 lanes, so five lanes. Add a sixth lane position if the store will open more tills at promotions.
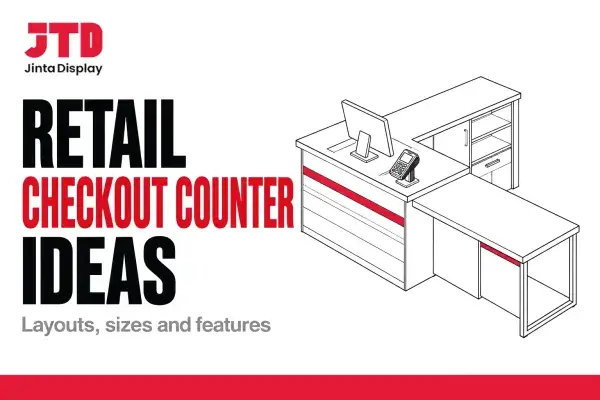
Lane throughput depends on the basket size, the scanner and the cashier, so measure it in a store like yours and replace the 40. Our checkout counters are cold rolled steel from 1,200 to 4,000 mm long, with an assistant table of about 560 or 600 mm for bagging, and standard models from 1,800 to 2,000 mm. The counters for a supermarket lane at 600 mm deep are in our supermarket line, and the term and sizes for the retail version are in the guide to what is a cash wrap.
In the UK and Australia the same fixture is a till point or a checkout, and the buyer’s word for the cart is shopping trolley. Plan the front zone from the lane count. Five lanes side by side at a planning pitch of about 1,500 mm need around 7.5 m of width, which fits the 20 m front of the example hall with room for the entrance, the carts and a customer service desk. Match the counter finish to the shelving, because the counters are the fixture every customer stands at, and a mismatch is visible from the door.
Stockroom Racking in the Supermarket Equipment List
Back-of-house racking has one job, which is to refill the shelves without extra handling. Place it so a full pallet lands where the replenishment trolley can reach it and does not have to be broken down twice. Racking that holds more but sits farther from the sales floor door costs staff hours every day. Bay height and depth should follow the replenishment route and not the maximum the room could take.
For hand-loaded cartons, boltless rivet shelving assembles without tools, which suits a converted back room. For pallets loaded by forklift, use warehouse racking. The cost and capacity of the pallet systems are covered in separate guides on warehouse racking cost and pallet rack capacity.
A Second Example, a Small Convenience Store
The same method gives a very different result for a small shop. Take a convenience store 8 m wide and 15 m deep, with shelves 350 mm deep, 900 mm bays and aisles 1,200 mm wide. Wall bays are 350 mm deep and islands are 700 mm deep because they are two shelves back to back.
Across the width, the two wall bays and one aisle take 350 plus 1,200 plus 350, or 1,900 mm. Each island with its aisle takes 700 plus 1,200, or 1,900 mm, and the remaining 6,100 mm holds 3 islands with 400 mm to spare. Down the depth, after 3 m for the counter zone, 350 mm for the back wall bays and two 1,200 mm cross aisles, about 9.25 m remains, and each island holds 10 bays of 900 mm. The side walls carry 12 m each, giving 13 bays, and the back wall carries about 7.3 m, giving 8 bays.
That is 34 wall bays, 30 island bays and 6 end caps. On the demand side, assume 60 customers an hour at the peak and a 10 minute visit. That puts 10 customers in the store at once. If 90% take a basket, 9 baskets are in use, and adding 20% gives about 11, and 12 is the order. At 40 transactions per lane per hour, 60 customers an hour need 1.5 lanes. Plan one main counter and room for a second till at the peak. There are no carts at all, and the convenience store plan starts with shallow shelves and a counter.
Specialist Equipment Bought Elsewhere
A complete supermarket equipment list includes items we do not make. Plan them early, because they set power, drainage and floor loading that affect the plan above.
| Item | Why it matters to the plan |
|---|---|
| Refrigerated cabinets and cold rooms | Fixed positions, power and drainage, and they often take the longest walls |
| Scales and weighing stations | Produce and deli positions need counter space and power |
| Point of sale and scanners | Counter cut-outs and cable routes must match the hardware sizes |
| Bakery, deli and kitchen equipment | Space, ventilation and plumbing |
| Lighting, signage and security | Header boards, ceiling positions and sightlines |
How the Four Groups Constrain Each Other
The dependencies are worth writing down, because they are what makes a fit-out agree or fail.
| Decision | What it fixes next | What goes wrong if it is late |
|---|---|---|
| Aisle width | Shelf depth and cart class | Carts jam, or shelves are re-cut on site |
| Shelf depth and bay length | Island count and bay count | The quotation is built on the wrong quantities |
| Cart class and nesting | Collection bay and entrance area | The entrance cannot hold the fleet |
| Lane count | Front zone width and counter length | Queues spill into the first aisle |
| Replenishment route | Stockroom rack depth and position | Staff break pallets down twice |
Read down the table and every row depends on the one above. Read up and you see why a late change at the top is expensive. Changing the aisle width after shelving is ordered changes the island count, the cart class and the front zone together.
Chains and Repeat Orders
A chain buys the same fit-out again and again, and the thing to protect is the specification. Keep one drawing set, one color reference and one list of sizes, and send them with every repeat order. We build all four fixture lines from one plant, and our store-type pages note that the specification is held across repeat orders, which keeps the tenth store matching the first.
Our project page shows the range of formats we have supplied, from a regional supermarket chain in China with gondola bays, wall shelving and checkout counter units made to one specification, to department supermarkets in Saudi Arabia. The pattern is the same in every case. The plan is fixed first, the sizes follow, and the repeat orders reuse the drawings.
The Equipment List With a Counting Method
This table brings the groups together with the method for each and the result in the example store.
| Group | How to count | Example store result |
|---|---|---|
| Wall bays | Wall length divided by bay length | 45 bays |
| Island bays | Islands that fit in the width, times bays per run | 63 double-sided bays |
| End caps | Two per island run | 14 |
| Shopping carts | Peak in-store customers times cart share, plus margin | 60 |
| Baskets | Peak in-store customers times basket share, plus margin | 30 |
| Checkout lanes | Peak customers per hour divided by lane throughput | 5 lanes |
| Stockroom racking | Pallets or cartons held, laid out on the replenishment route | Sized to the room |
Comparing Supermarket Equipment Quotations Without Guessing Prices
Quotations for supermarket equipment are easy to misread because they bundle different things. One supplier lists a gondola bay with a base, uprights and five shelves, and another lists the frame and charges each shelf separately. One includes end caps and the other does not. To compare, rebuild each quotation against the counting table above, and make sure every line has the same unit.
Check four things on each quotation. The first is the unit, bay or meter or set. The second is what the unit includes, in particular the number of shelves, the base deck, the back panel and the end finishes. The third is the finish, which should name the powder coat color and not just say white. The fourth is the packing and the shipping basis, because a price at the factory and a price delivered to your port are not the same number.
We do not publish prices for fit-outs because they depend on the size, the finish and the quantity, and a figure fixed here would mislead. What we can publish is the method for comparing them, and the supermarket equipment quantities you need so that you are comparing the same scope.
Lead Times and the Order of Purchasing
Supermarket equipment arrives on different schedules, and they should be ordered in a sequence. Our gondola shelving is made to order with a minimum of 20 units per type and a lead time of 10 to 30 days from a confirmed drawing. Our checkout counters list a production time of 15 days. Plan shipping on top of that, because it depends on the destination and the season.
Confirm the floor plan first, then the shelving and counters, then the carts and baskets, which are the least tied to the plan, and the stockroom racking last. Shipping everything together saves freight and keeps the finish matched, and one plant supplying all four lines is the reason the sizes agree when the container is unpacked.
Mistakes to Avoid When Fitting Out a New Supermarket
Choosing the cart before the aisle. The aisle limits the cart, and the reverse costs a re-cut on site.
Counting carts from floor area. The number is driven by customers in the store at the peak and not by square meters.
Forgetting the end caps. Each island run needs two, and they are separate lines on a quotation.
Mismatched finishes. Counters and shelving from different suppliers often differ in the white or black powder coat, and the mismatch shows from the door.
Leaving the stockroom to the end. Racking placed far from the sales floor door costs staff hours every day.
Ignoring the specialist equipment. Refrigeration and scales fix power and drainage points that change the plan.
What to Send a Supplier for a Full Fit-Out
For supermarket equipment, a supplier can give you a combined quotation when the brief names the floor plan, the sales area, the number of aisles and their widths, the shelf depth and height you want, the cart or basket sizes, the number of lanes and the stockroom layout. Include the finish color, any logo, the destination port and the date the store opens. With those items, one drawing and one quotation can cover all four groups. If the floor plan is not final yet, a rough sketch with the wall lengths and the entrance position is enough to start, and the quantities can be refined once the aisles are fixed.
If you are fitting out a new supermarket, send us your floor plan and sales area and we will reply with a bay count and a proposal for carts, baskets and counters.
Frequently Asked Questions
What supermarket equipment does a new store need?
Four fixture groups, which are shelving, carts and baskets, checkout counters and stockroom racking, plus specialist equipment such as refrigerated cabinets, scales and point of sale hardware. Order the four fixture groups from a plan that fixes the aisle width first, so the sizes agree.
How many shopping carts does a store need?
Work from peak customers, not floor area. Multiply customers per hour by the average visit in minutes and divide by 60 to get customers in the store at once. Apply the share who take a cart, then add about 30% for carts in transit. In our example of 75 customers, that gave about 60 carts.
How many checkout lanes does a supermarket need?
Divide peak customers per hour by the transactions one lane handles in an hour, then round up. With 180 customers an hour and about 40 transactions per lane, the answer is 4.5, so five lanes. Measure lane throughput in a store like yours because basket size changes it.
How do you calculate the number of shelves for a supermarket?
Count bays. Divide each shelved wall length by the bay length, work out how many island runs fit between the walls from the aisle width, divide each run by the bay length, and add two end caps per run. Our 20 by 20 m example gave 45 wall bays and 63 island bays.
What aisle width does a supermarket need?
Common planning figures are 1,200 to 1,500 mm for secondary aisles and 1,800 to 2,400 mm for main aisles. Fix it first, because it limits the cart size and the shelf depth. A 1,200 mm clear aisle passes two carts side by side only if each is under about 550 mm wide.
Do convenience stores need shopping carts?
Usually not. Most convenience stores are basket-only because carts need aisle width the floor plan cannot spare and the average basket does not justify them. Specify shallower shelves of 300 to 400 mm instead, and size the counter before the last shelf run is final.
How long does it take to supply supermarket shelving?
Our gondola shelving is made to order with a lead time of 10 to 30 days from a confirmed drawing and a minimum of 20 units per type. Checkout counters list a production time of 15 days. Shipping to your port is extra, so build it into the opening schedule.
Can one supplier provide all the fixtures for a new supermarket?
For the four fixture groups, yes. We build gondola shelving, carts and baskets, checkout counters and stockroom racking in one plant, which is why the sizes and finishes agree. Refrigeration, scales and point of sale systems come from specialist suppliers and need to be planned with them.