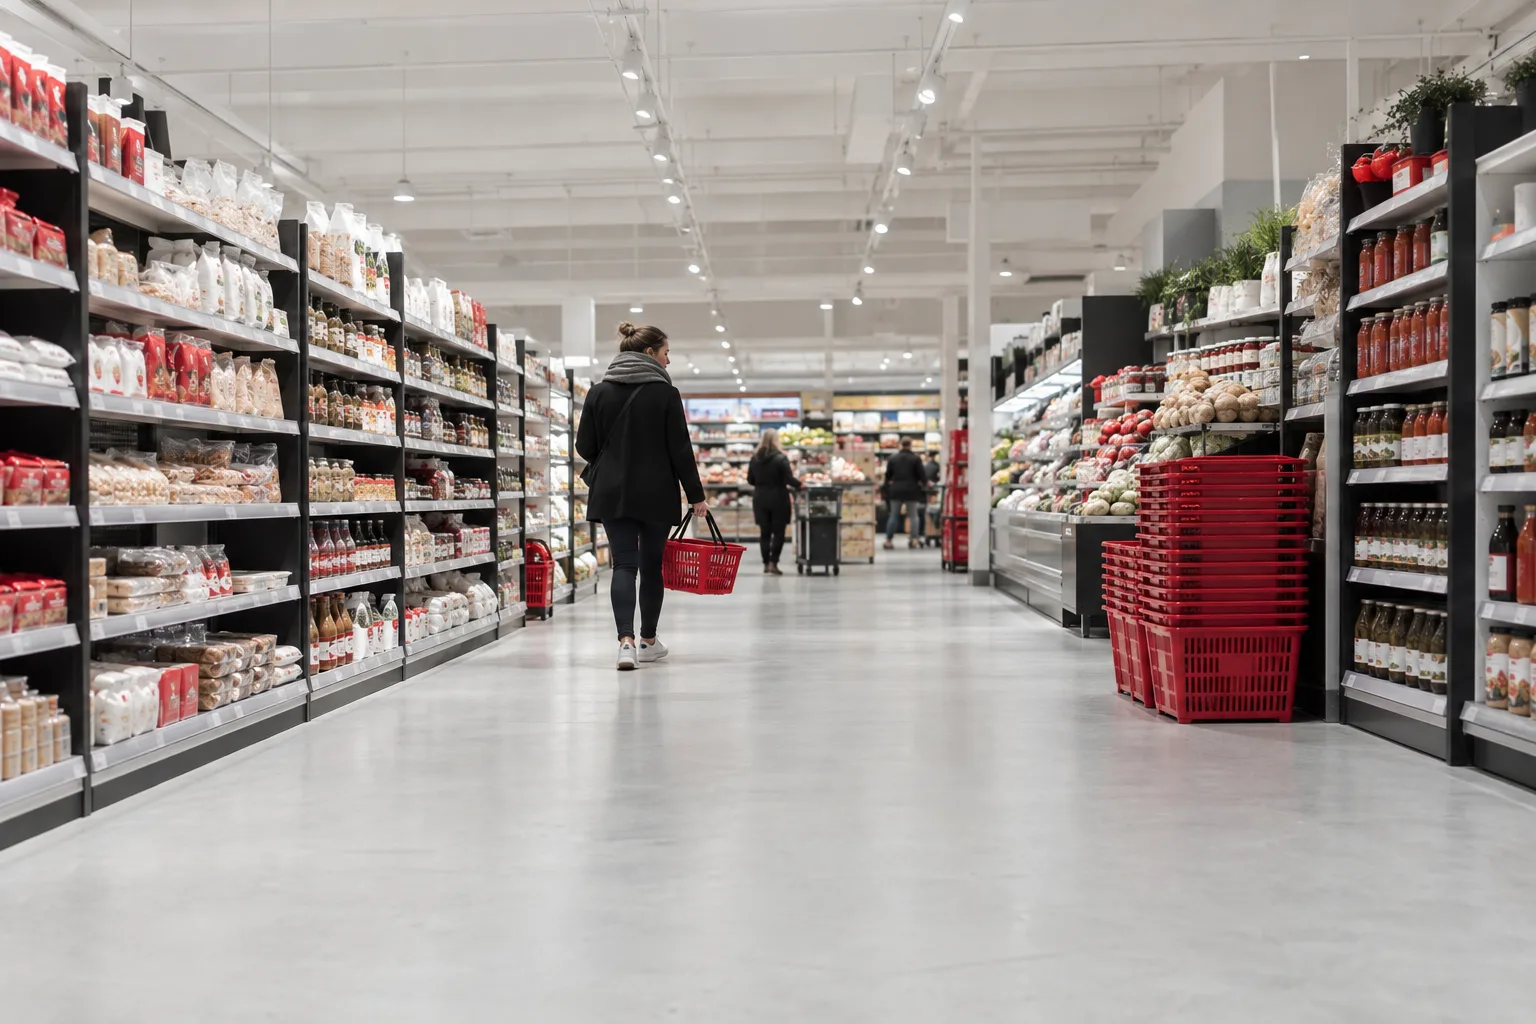
Pharmacy shelving is not one product. A pharmacy is a shop at the front and a controlled storage room at the back, and each side needs a different kind of fixture. The front store looks like any specialty retailer, with small packaged goods on adjustable shelves and a checkout. The dispensary is a working storage area where speed, accuracy and security set the design.
This guide separates the two, then concentrates on the front store, which is the part a shelving manufacturer can specify honestly. It covers wall shelving and gondolas, sizes, aisles, loads, finishes and accessories, with a worked example for a small pharmacy. It also says plainly where our range stops, so that you know which parts of the fit-out come from another supplier.
It does not cover pharmacy regulation, the storage of controlled medicines or temperature control, which are set by the rules where the pharmacy trades and by your pharmacist. Figures from our own product pages are marked as ours, and planning figures are marked as common practice and not as a code.
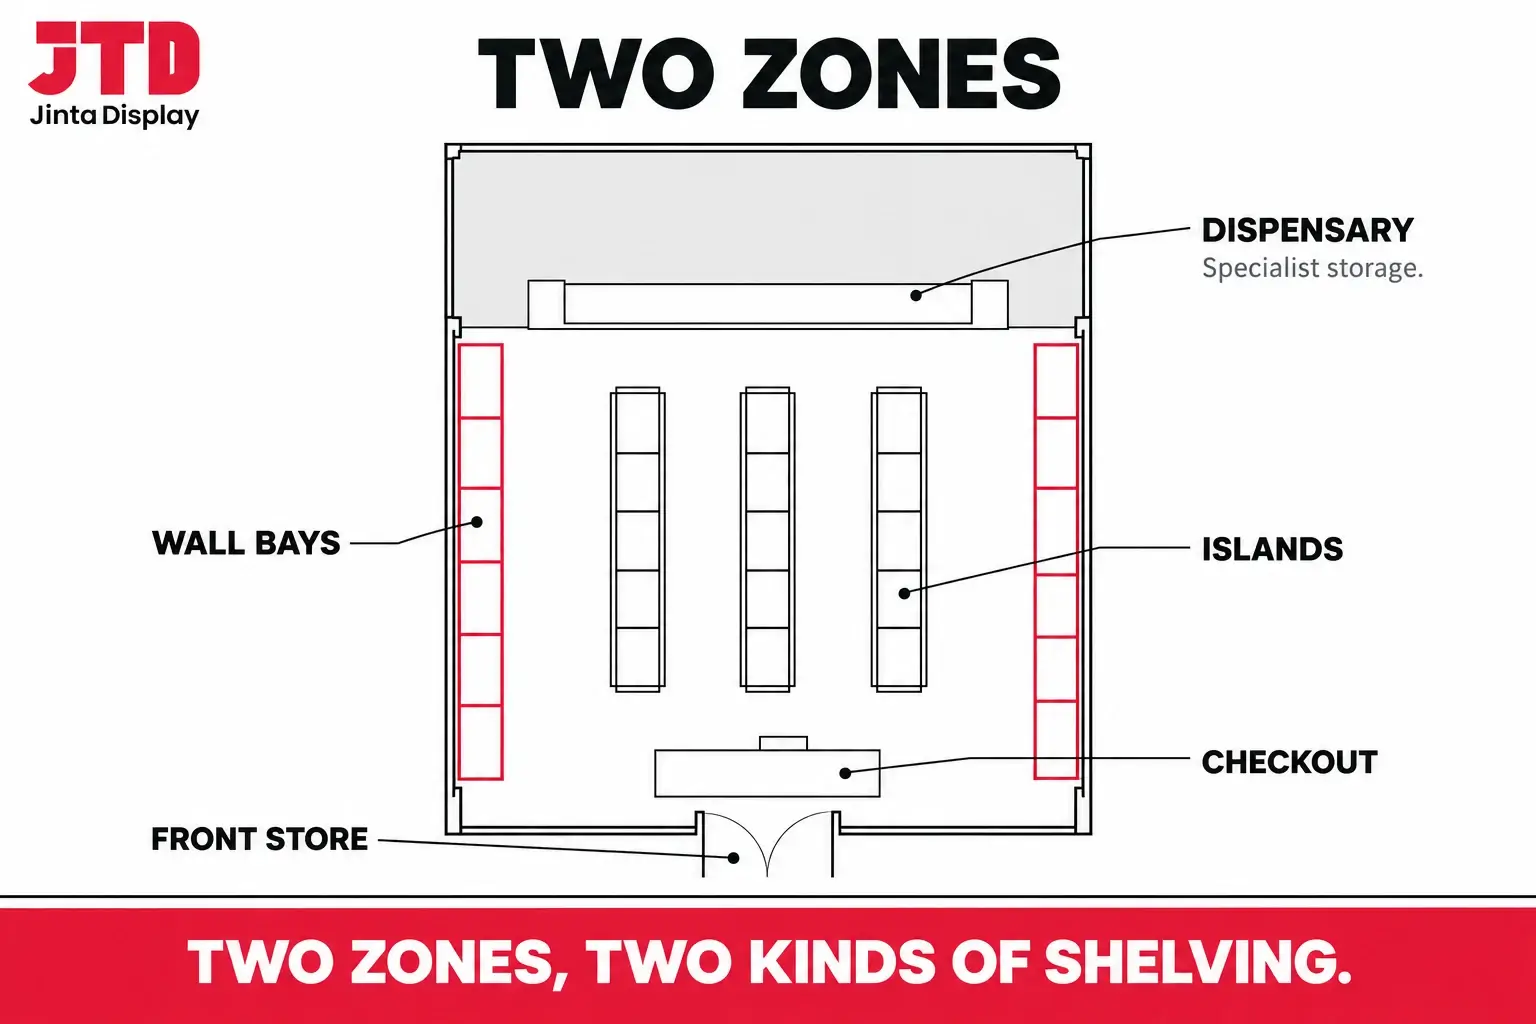
Pharmacy Shelving Has Two Zones With Different Needs
It helps to name the zones before choosing any fixture. Many buyers search for pharmacy shelving and receive catalog pages that mix retail gondolas with prescription drawers, and the mix hides which part they need.
| Zone | What is stored or sold | Typical fixture | Usual source |
|---|---|---|---|
| Front store | Over-the-counter medicines, vitamins, health and beauty, baby care | Wall shelving, gondola bays, end caps, counter | Retail shelving manufacturer |
| Dispensary | Prescription stock in boxes and bottles | Drawers, pull-out trays, rotary units, adjustable steel shelving | Pharmacy storage specialist |
| Controlled and cold storage | Controlled medicines, refrigerated lines | Locked cabinets, medical refrigerators | Specialist and regulated suppliers |
| Back room | Cartons of reserve stock | Boltless or long span shelving | Shelving manufacturer |
We build the first and the last of those rows. The front store fixtures are our gondola, wall and counter ranges. The back room is served by boltless and long span shelving, which is covered in the guide to warehouse racking types. The dispensary and the controlled and cold storage rows belong to specialists, and we do not claim to supply them. Retail pharmacy shelving and pharmacy shelving systems from other suppliers can be matched to ours in color.
What the Front Store Asks of Pharmacy Shelving
A pharmacy front store has a high number of different products on a small floor. Boxes are small, tubes and bottles are tiny, and the range changes with the season. Four requirements follow from this.
Fine adjustment. Packages of different heights sit on the same bay, and a range change should mean moving a shelf and not buying a new one. Adjustable shelves on a fixed pitch, such as 50 mm, let the tier spacing follow the product. The pitch decides which spacings are possible, and the gondola guide on gondola shelving sizes explains the slot systems and why they do not mix.
Shallow shelves. Small boxes get lost at the back of a deep shelf. Shelf depths of about 250 to 400 mm suit boxed medicines and cosmetics, which is a planning guide and not a rule. A deeper base shelf can carry bulkier items such as large packs, which is a common pattern in gondolas.
A clean, bright look. A pharmacy wants fixtures that look clean and calm. A white or light powder coat, a plain back panel and tidy end finishes support that. Our fixtures are powder coated to your color and held to one specification across repeat orders, which matters for a chain of pharmacies that should look the same in every shop.
Easy care. Surfaces get wiped, and stock moves often. Smooth coated steel with few places for dust to collect is easier to keep clean than a design with many open joints. Ask for rounded edges at the front of shelves, because customers reach in often.
Wall Shelving and Gondolas in a Pharmacy
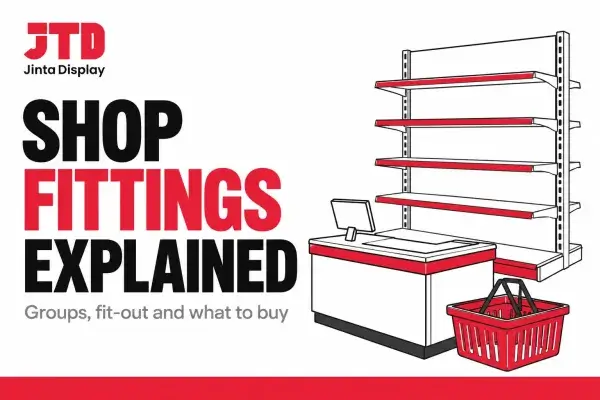
Two fixture types do most of the work. Wall shelving lines the perimeter and carries the main range, and gondolas stand in the middle to create aisles and carry the secondary range and promotions.
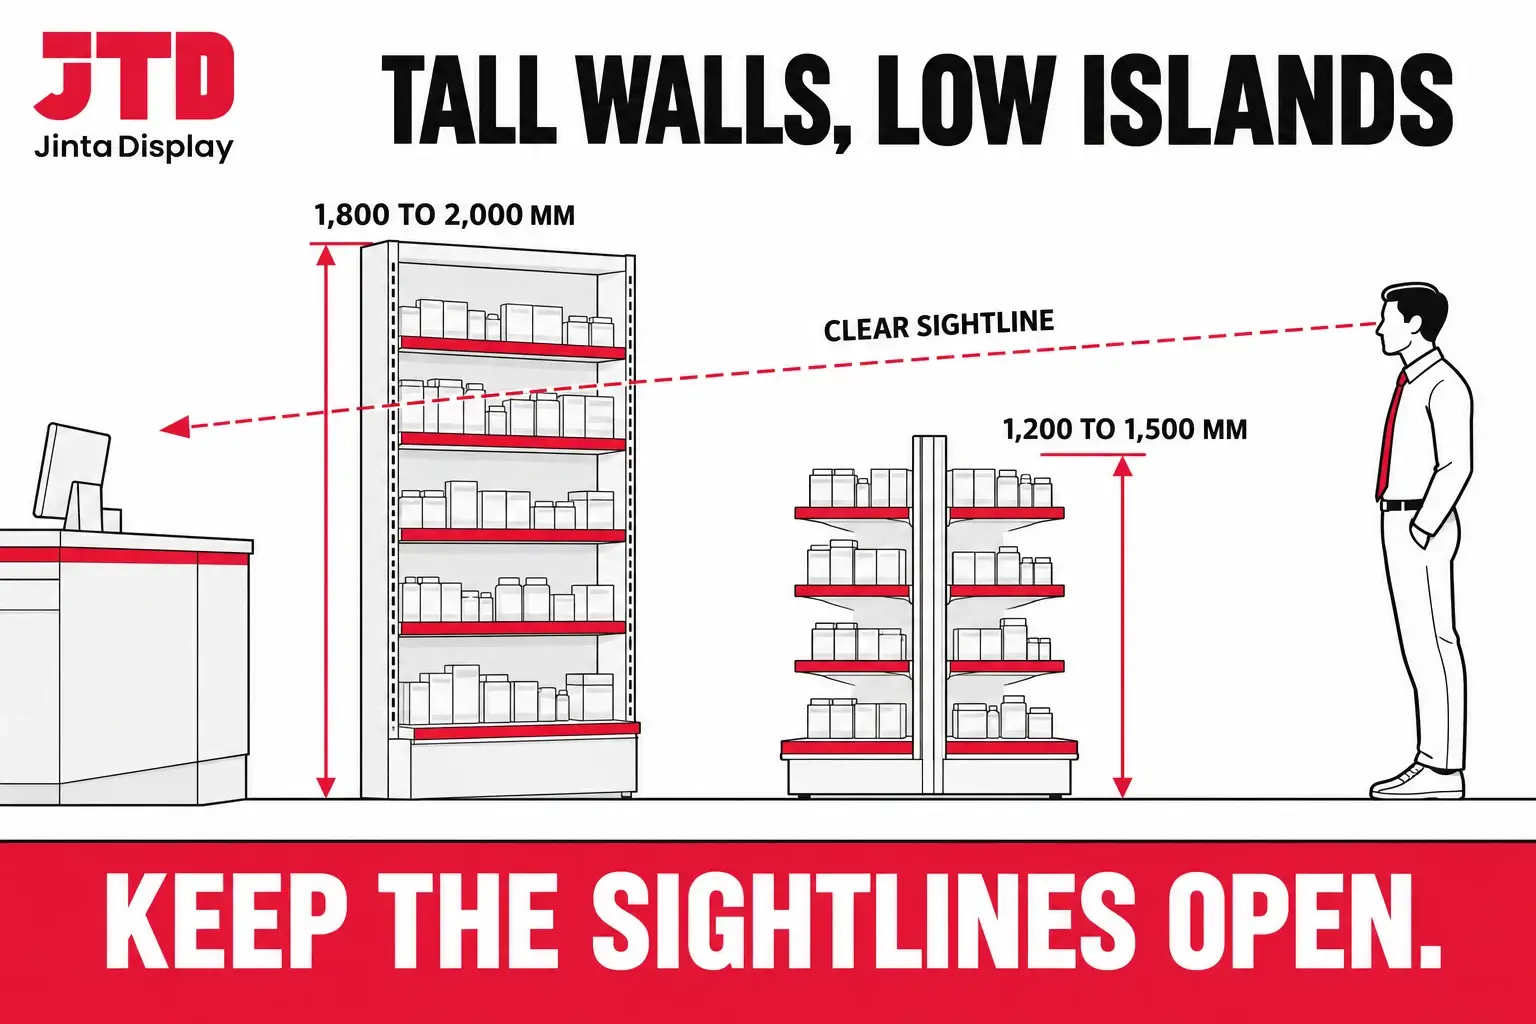
Wall bays are single-sided and fixed to the wall or freestanding against it. They use the wall height, which gives the most shelf faces per square meter of floor. Our listings give single-sided bays at 900 or 1,200 mm long, 450 to 550 mm deep and 1,800 to 2,000 mm high. In a pharmacy the shelves above the base deck can be shallower than the deck, so the bay is deep at the floor and slim above.
Gondolas are double-sided islands that split the floor into aisles. Our double-sided series is listed at 1,200 × 1,000 × 1,800 mm. A pharmacy often wants lower islands in the middle of the shop, so the pharmacist can see across the store and customers can see the dispensary. Heights near 1,200 to 1,500 mm are common for this purpose, which is a layout practice and not a standard. A full-height island blocks the view and makes the shop feel smaller.
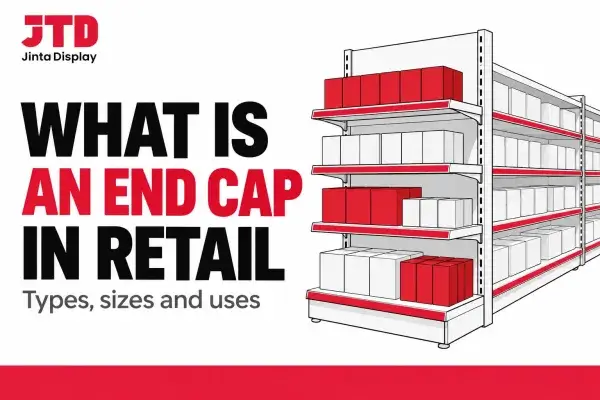
End caps at the ends of island runs carry promotions and seasonal lines. They face the main aisle and catch customers as they walk, so they are the place for the products you most want to sell. The definition and use of gondolas is set out in the guide to what a gondola is in retail, and our supermarket shelving category lists the systems we build.
Pharmacy Shelving Sizes and Aisle Width
Sizes follow from the bay, the aisle and the shop. The bay length is 900 or 1,000 or 1,200 mm in most ranges, the height is set by the wall or the sightline, and the depth is set by the stock. The aisle is the number that decides how the shop feels and how many bays fit.
In the United States an accessible route needs a clear width of at least 36 in, about 915 mm, and most pharmacies plan well above that. Common planning figures are 1,200 to 1,500 mm for secondary aisles and 1,800 to 2,400 mm for the main aisle. A pharmacy serves people with walkers, wheelchairs and prams, so it is wise to plan at the wide end of the range. Local codes and your own customers decide the final number.
Check the slot pitch before you order extensions. A bay at a 50 mm pitch will not accept brackets from an inch-pitch system, and a chain that adds shops over several years needs to hold one system. The measurement method is in the gondola sizes guide, and it takes five minutes with a tape measure.
A Worked Example for a Small Pharmacy Front Store
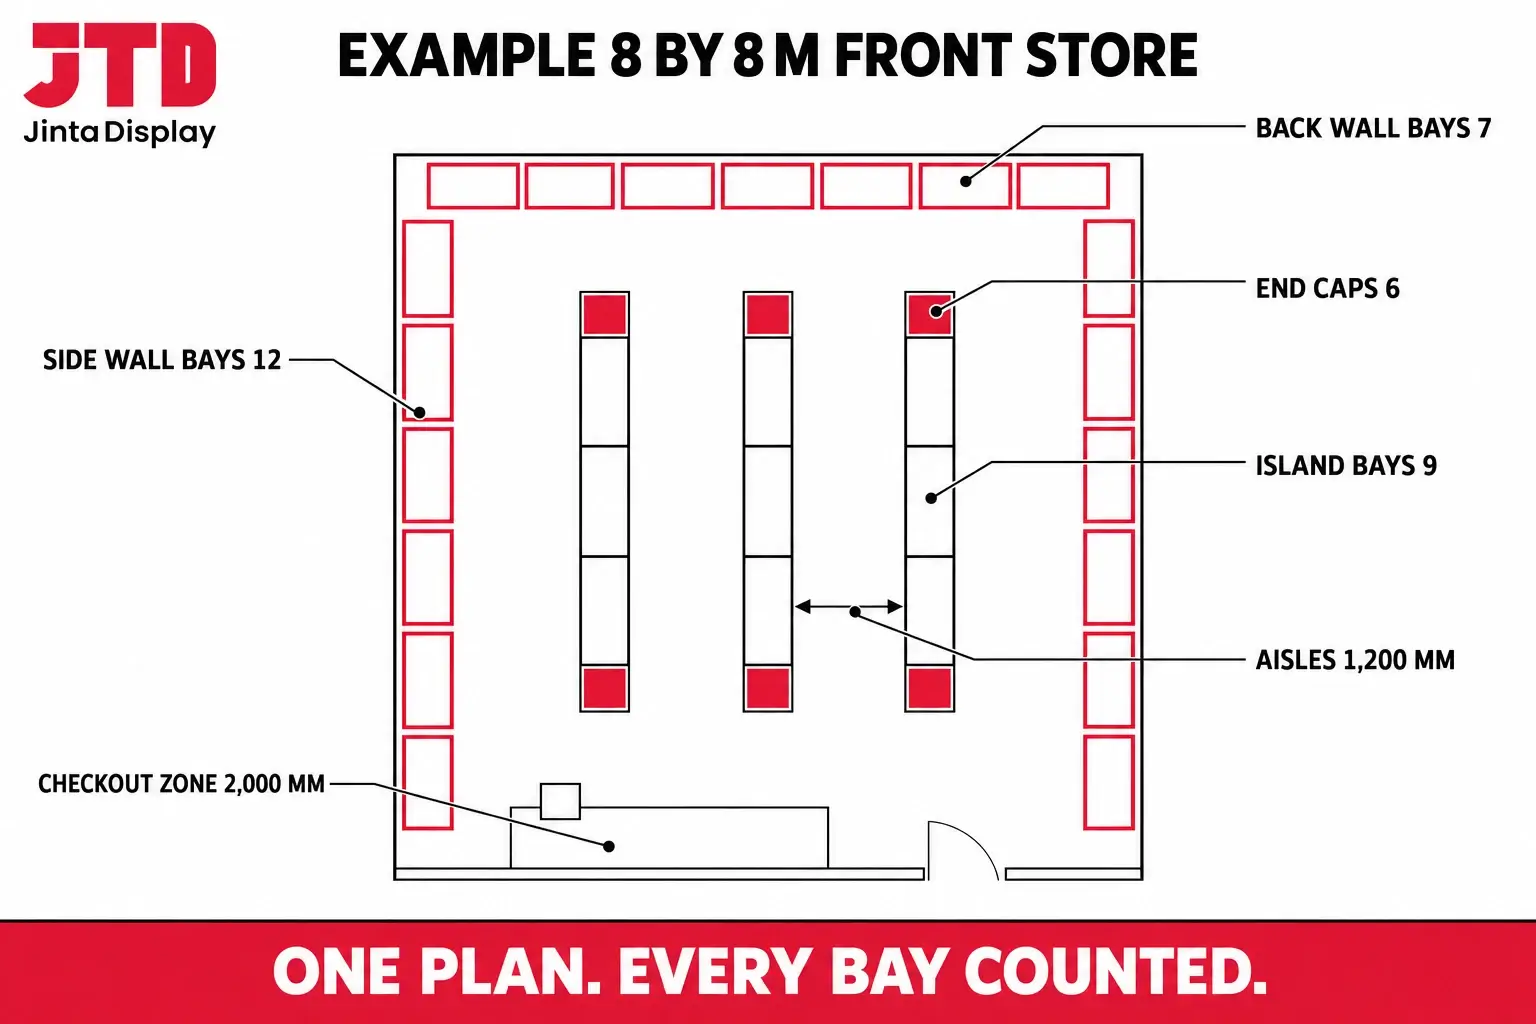
A worked example shows how the numbers combine. All inputs are assumptions, and you should replace them with your own. Take a front store 8 m wide and 8 m deep, with the entrance and checkout across the front and the dispensary counter along the back wall. Wall bays are 1,000 mm long and 350 mm deep. Islands are double-sided, 700 mm deep, with 1,200 mm aisles.
Across the width, the two wall bays take 350 plus 350, or 700 mm. Each island with its aisle takes 700 plus 1,200, or 1,900 mm, and there is one more aisle. Three islands need 3 times 1,900 plus 1,200 plus 700. That is 7,600 mm and fits in 8,000 mm with 400 mm to spare. A fourth island would not fit.
Down the depth, take 2,000 mm for the checkout zone at the front. That leaves 6,000 mm. The back wall bays take 350 mm, two cross aisles take 2,400 mm, and the remaining 3,250 mm holds islands of three 1,000 mm bays, or 3,000 mm, with 250 mm to spare. The side walls run from the checkout zone to the back, a length of 6,000 mm, and hold six bays each. The back wall is 7,300 mm between the side bays and holds seven bays.
| Item | How it is counted | Result |
|---|---|---|
| Side wall bays | 6 m divided by 1 m, two walls | 12 |
| Back wall bays | 7.3 m divided by 1 m | 7 |
| Island bays | 3 islands, 3 double-sided bays each | 9 |
| End caps | 2 per island | 6 |
| Bay faces for stock | 19 wall faces plus 9 bays with two faces | 37 |
The example gives 37 bay faces for products. At five tiers of 1,000 mm each that would be about 185 meters of shelf, though lower islands carry fewer tiers. That is a rough measure of how much range the shop can carry. A wider aisle of 1,500 mm would reduce the islands to two, which shows why the aisle is the first decision. The method is the same as the one used for supermarkets in the supermarket equipment list, scaled down.
Modern Retail Pharmacy Shelving Styles
Retail pharmacy shelving has moved away from the dense, busy look of older shops. Modern pharmacy shelving favors light colors, low islands, clear category zones and a calm feel, because customers come in for health products and respond to a tidy room. The fixture supports that with plain back panels, neat end finishes and shelves that hold a consistent line of product.
Brand color matters more than many buyers expect. A chain can carry its color onto the shelf uprights, the end panels and the counter, so the shop reads as one identity from the door. Powder coating makes this possible at a reasonable cost, and a color reference such as a named paint standard lets the supplier match it on every order. Retail pharmacy shelving in a plain white is the safe default, and a branded color is the step beyond.
Zones help customers find things. Cough and cold, skin care, baby care, vitamins and beauty each get their own run or end cap, with signs above or on the end panel. The fixture should make the zones easy to mark without clutter, and it should allow a zone to change size as the range changes.
Pharmacy Shelving Systems and Why to Hold One
Pharmacy shelving systems are modular, so a bay is built from standard uprights, brackets, shelves and panels. The system sets the slot pitch, the bracket shape and the accessories. Once a shop is fitted, every later addition must come from the same system, and every later shop should match it.
That is why the first order should settle the system. Choose the pitch, the upright section, the bracket type and the finish, and write them into the specification. A chain that does this can open the tenth shop from the same drawing set as the first. A chain that skips it can end up with bays that look the same and do not fit each other.
Ask the supplier how long the system will stay in production and how reorders are handled. A system that is discontinued leaves a fleet of fixtures with no spare parts. We make ours to order, with a minimum of 20 units and a lead time of 10 to 30 days confirmed with each order, so a reorder years later is built to the same drawing.
Shelving for Pharmacy Chains and a New Chemist Shop
The same logic applies to one shop and to a hundred. In the UK and Australia a pharmacy is often called a chemist, and a new chemist shop fit-out follows the steps below. Start with the floor plan and fix the aisles. Choose the bay length and the shelf depths. Specify the color and the finish. Order a sample bay or a small first batch and check it in the shop. Then place the full order.
For a chain, the sample bay becomes the reference for every shop. Keep the approved sample, or a drawing and a photograph, and send them with each repeat order. Record the color reference and the finish. When a shop is refitted years later, the record lets the supplier match the original.
Plan for growth. A chain that expects to add shops should choose a system with a long future, and should ask the supplier to hold the drawings and tooling. A small difference between the first shop and the fifth is easy to spot from the entrance, and it undermines the look that a chain works hard to build. Ask the supplier to keep your drawings on file, and to confirm in writing that the same uprights, brackets and shelves will be available when the next shop opens.
Loads and Materials for Pharmacy Shelving
Pharmacy goods are light. Boxes of tablets, tubes of cream and bottles of syrup weigh little, and a shelf rarely carries more than a few tens of kilograms. Our standard supermarket series is listed at 80 to 120 kg per layer, and other models run from 40 to 150 kg depending on span, depth and gauge. That is far above what a pharmacy needs on its upper shelves, though the base deck may carry larger packs and bulk lines.
The load rating still matters for the base deck, where large packs of baby care, nutrition or hygiene goods sit. Ask for the rating at the depth and length you plan to use, because the rating falls as the shelf gets longer. Our steel is cold rolled with a powder coated finish, and series ranges for the parts are given in the gondola guide. The figure that belongs on a drawing is the one confirmed for your bay.
Back panels change the look of a bay. A plain panel gives a clean wall of product. A perforated panel, which our hole-back series uses, takes hooks for hanging items such as small devices and accessories. Choose the panel by the products you hang and by the look you want, and avoid mixing both on the same run unless the layout needs it.
Accessories That Matter in a Pharmacy
The shelf is the start of the fixture, and accessories finish it. Label holders on the shelf edge carry prices and promotions, and in a pharmacy they carry a lot of information. Dividers and pushers keep small boxes upright and facing forward. Shelf strips and risers help show tubes and bottles at a good angle. Which accessories fit depends on the system, so we confirm the available accessories for each series when we quote.
Lighting and signage come from other suppliers, and they influence the fixture choice. Shelf-edge lighting needs a clear place to mount, and category signs need a header or a back panel with space for them. Tell the supplier early if you plan to add lighting, because it can change the end finishes and the panel type.
The Counter and the Rest of the Front Store
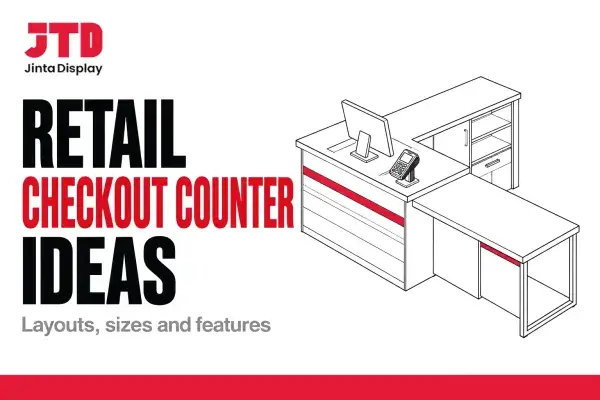
The checkout counter is the fixture that every customer stands at, and in a pharmacy it is also the place where advice is given. It should be the right height and width for the shop, with space for the till, a card terminal and the small impulse lines that sit beside it. Our checkout counter range is built to the same finish standard as the shelving, and the sizes and names for counters are covered in the guide to what a cash wrap is.
A pharmacy shop usually needs baskets at the entrance, since customers pick up several small items. Our shopping basket range suits this, and a basket stand beside the door catches the shopper who would otherwise carry items by hand. Carts are rare in pharmacies, because the aisles are narrow and the baskets are small.
Our homepage lists a pharmacy display project in Saudi Arabia, described as clean, modular shelving designed for pharmacy chains with strict layout standards. The other fit-outs on our project page show the same principle, that a chain needs one specification held across shops.
What Belongs in the Dispensary and Who Supplies It
The dispensary is a different environment. It holds prescription stock that must be found quickly and accurately, and it often holds controlled medicines that must be locked. Pharmacy storage specialists make drawer systems, pull-out trays on runners, rotary carousels and adjustable steel shelving with bin fronts for this work. Refrigerated storage needs medical refrigerators with temperature monitoring.
Medicine shelves for a pharmacy dispensary are designed around the dispensing workflow, and they come with the compliance support that the pharmacy needs. We do not claim to supply them. What we can supply is the shelving for reserve stock in the back room, and the front store fixtures that match the rest of the fit-out. If you buy the dispensary from a specialist, give them the front store drawing, so the colors and heights agree.
Check the local rules before you decide the layout. Some places require a separation between the dispensary and the shop floor, and some require locked storage for particular products. Your pharmacist and your regulator are the authority on this, and a manufacturer in China is not.
Mistakes to Avoid When Choosing Pharmacy Shelving
Buying a full-height island for the middle of a small shop blocks the sightlines and makes the room feel smaller. Choosing deep shelves for boxed stock hides the product at the back. Ordering from two systems with different slot pitches leaves you with parts that do not fit each other. Planning the aisle last, after the bays are chosen, leaves the shop with too few bays or an aisle that is too narrow.
Mismatched finishes are another common error. A white that differs between the shelving and the counter shows from the door. Ask your supplier to match the color to a reference and to hold it across repeat orders. Finally, do not forget the dispensary interface. A front store drawing that ignores the dispensary counter height leads to a gap at the join.
What to Send a Supplier for a Pharmacy Fit-Out
A supplier can quote pharmacy shelving from a short brief. Send the floor plan with the width and depth of the front store, and the position of the entrance, the checkout and the dispensary. Give the bay length and the shelf depths you want, and the wall and island heights. Say what you plan to hang and what you plan to stack, and if you need hooks, labels or lighting. Add the color reference, the quantity of shops and the destination port.
If you are fitting out a pharmacy, send us your floor plan and the front store size and we will reply with a bay layout and a quotation.
Frequently Asked Questions
What is pharmacy shelving?
Pharmacy shelving is the fixtures used in a pharmacy. The front store uses retail gondola and wall shelving for over-the-counter and health and beauty goods. The dispensary uses drawers, pull-out trays and rotary units from specialist suppliers. Many pharmacies buy the two from different makers.
What size should pharmacy shelves be?
For boxed medicines and cosmetics, shelf depths of about 250 to 400 mm are common planning figures, with a deeper base shelf for bulky packs. Bay lengths of 900 to 1,200 mm and wall heights of 1,800 to 2,000 mm are typical. Choose the depth from your products and confirm it on the drawing.
How wide should pharmacy aisles be?
The United States requires at least 36 in, about 915 mm, of clear width on an accessible route, and most pharmacies plan wider. Common planning figures are 1,200 to 1,500 mm for secondary aisles and 1,800 to 2,400 mm for the main aisle. Plan at the wide end for walkers, wheelchairs and prams.
What is the difference between wall shelving and gondola shelving in a pharmacy?
Wall shelving is single-sided and lines the perimeter, giving the most shelf faces per square meter. A pharmacy gondola is a double-sided island in the middle of the shop that creates aisles and carries secondary lines. Many pharmacies keep islands low so the pharmacist can see across the store.
Can you supply dispensary shelving?
No. The dispensary uses drawer systems, pull-out trays and rotary units made by pharmacy storage specialists, with controlled and cold storage from regulated suppliers. We build the front store shelving, the counter, baskets and back room shelving, and we match the colors to the dispensary supplier.
How much weight can pharmacy shelves hold?
Pharmacy goods are light, so loads are low. Our standard supermarket series is listed at 80 to 120 kg per layer, and other models range from 40 to 150 kg depending on span, depth and gauge. Confirm the rating for your bay length and depth, because it falls as the shelf gets longer.
Can pharmacy shelving be matched across a chain?
Yes. Powder coating to a color reference and holding one specification across repeat orders keeps every shop looking the same. Keep one slot pitch and one set of parts so extensions fit, and send the drawing and the approved sample with each repeat order.
What is a pharmacy gondola?
A pharmacy gondola is a free-standing double-sided shelving unit used in the middle of the front store. It holds over-the-counter and health products on adjustable shelves and creates aisles. Lower gondolas of about 1,200 to 1,500 mm keep sightlines open across the shop.