Every store that fits out with gondolas makes the same decision on the first drawing. Which runs are single sided and which are double sided. The answer decides how much product the floor can hold, how many uprights are ordered, how the aisles feel and whether the run can be changed later. It is also the decision that looks simple on a drawing and gets expensive when it is wrong, because a wall bay cannot be turned into an island on site without buying more frame.
This guide is about that decision. It does not explain what a gondola is, and it does not list sizes. Those are covered in what a gondola is in retail and in gondola shelving sizes. Here we take a gondola as given and compare the two ways of building it, using floor arithmetic, a count of parts, stability, back panels and the ways a store changes over time. The figures for our own bays come from our product pages, and the arithmetic is ours.
Single Sided and Double Sided in Plain Terms
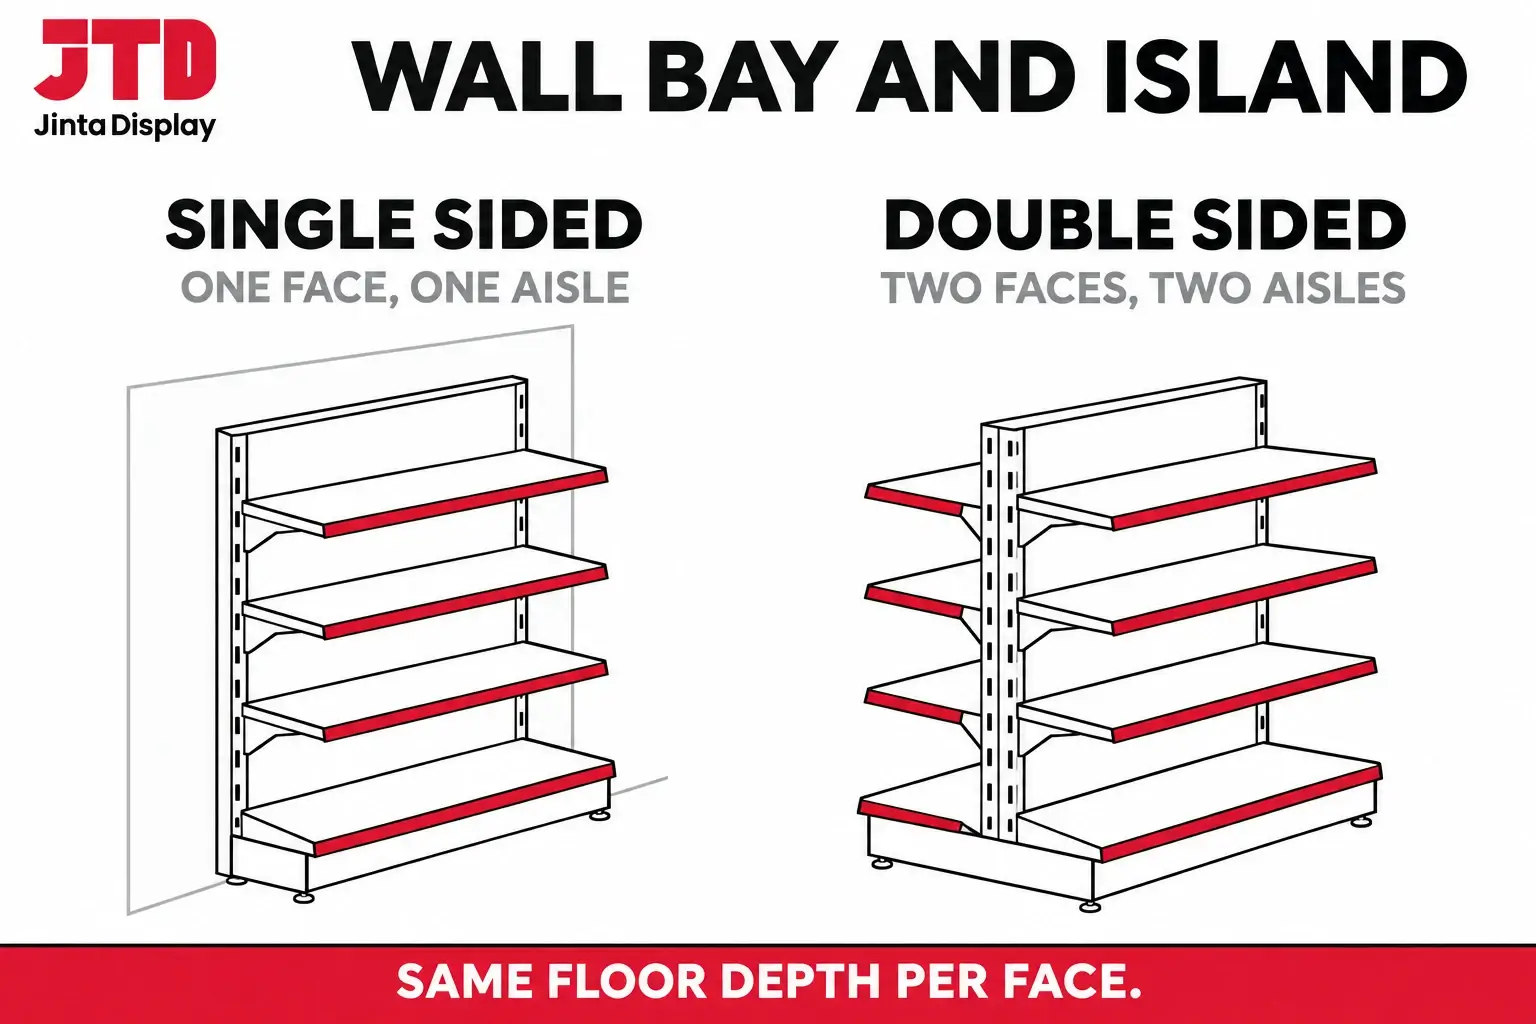
A single sided gondola has shelves on one face only. It stands against a wall or on a wall line, and the back of the run is either the wall or a plain back panel. A double sided gondola has shelves on both faces, back to back on a shared base and a shared central panel, and a shopper can reach it from either aisle.
In the UK and Australia the same fixture is sold as shop shelving. Stores use other names for the same two things. A single sided run is a wall bay, a wall gondola or a perimeter run. A double sided run is an island, an aisle run, a centre run or a double faced gondola. When a supplier quotes a bay, always check which of these is meant, because the price per bay and the number of faces per bay are different between them.
Our supermarket range shows both. The S50 is a double sided island run with shelves on both faces so that shoppers can pick from either aisle. The hole back gondola is built single sided against a wall or double sided as an aisle run, and the Lozier style black bay on our site is a single sided wall bay with a perforated back panel. Each of the three is freestanding, and the pages list a minimum order of 20 bays and a lead time of 10 to 30 days.
Where Each One Belongs in a Store
The two forms are not rivals, and double sided gondola shelving is never the whole plan. Almost every store uses both, and the real question is how much of each.
Wall runs carry the widest range because the wall is the longest unbroken line in most shops. They are shelved from the floor to above head height, and the wall takes the back load. They also hold the heavy and bulky lines, such as drinks and bagged goods, because the base can sit hard against the wall.
Islands carry the main aisles. They put two faces in front of a shopper walking down the middle of the floor, and they split the sales area into lanes. An island is where a retailer places the lines that earn the most walk past, and promotions that need a face on both sides.
There is a third case, a short low island at the front of the store or around the checkout, often 1,200 to 1,400 mm high. It is double sided and low enough to keep sightlines open. Staff can see across the floor, and shoppers can see where they are going. Our guide to end caps in retail covers the finishing piece that closes the end of an island run.
The Floor Arithmetic, Shelf Face per Square Meter
The most useful way to compare single sided runs with double sided gondola shelving is shelf face per square meter of floor, because the face is what holds product. It comes down to three things, the depth of the run, the aisle width beside it and the number of faces it presents.
Start with depths. In our bays and in common practice, a single sided wall bay takes about 450 mm of floor depth, and a double sided island with two faces takes about 900 mm. That means the footprint per face is the same, 450 mm, for both. A double sided island does not save floor depth per face. What it saves is parts, which we count later, and aisle lanes, since one aisle can serve a face of an island on each side of it.
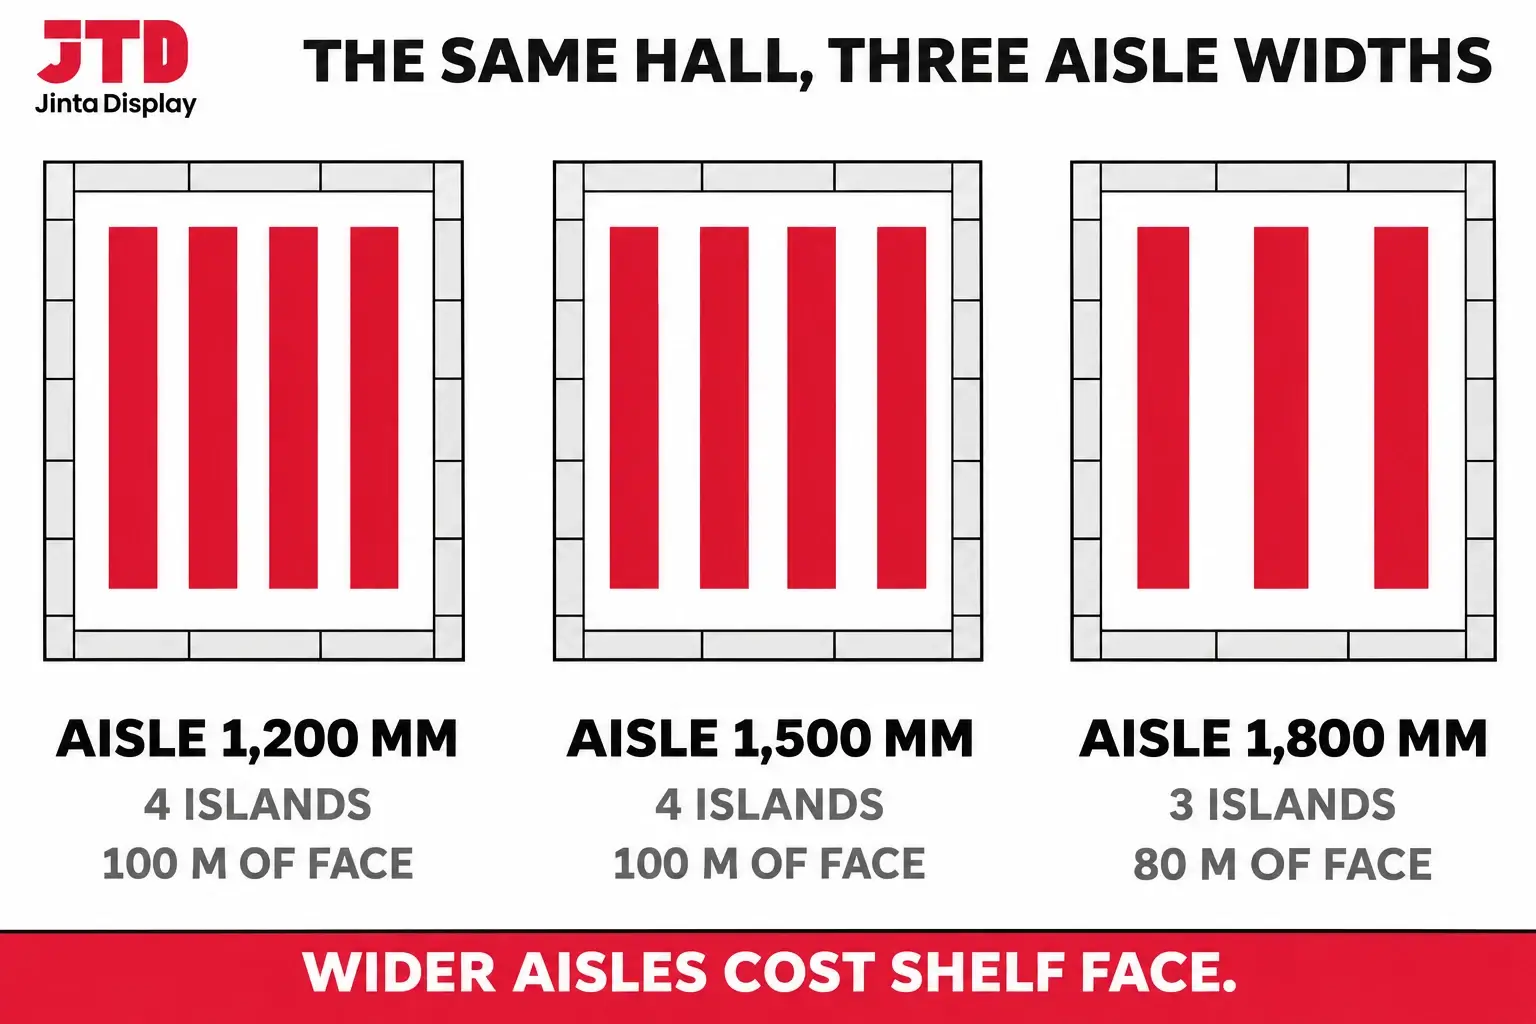
Take a worked example. A hall is 12 m wide and 10 m long, with a 450 mm deep wall bay along each long wall. The wall bays take 900 mm, which leaves 11,100 mm for islands and the aisles between them. Islands are 900 mm deep. With n islands there are n plus 1 aisles, so the width test is n × 900 plus (n + 1) × the aisle width, and it has to fit within 11,100 mm.
| Aisle width | Islands that fit | Space left over | Shelf face in 10 m of hall |
|---|---|---|---|
| 1,200 mm | 4 | 1,500 mm | 100 m |
| 1,500 mm | 4 | 0 mm | 100 m |
| 1,800 mm | 3 | 1,200 mm | 80 m |
The face column counts two faces for each island and one for each wall bay. Four islands of 10 m give 80 m, and the two wall runs add 20 m, which is 100 m. Three islands give 60 m plus 20 m, which is 80 m. So the step from 1,500 to 1,800 mm aisles costs 20 m of shelf face, which is 20% of the stock capacity of the room, for a change that looks small on a drawing.
Two other things follow from the table. At 1,200 mm aisles the room has 1,500 mm left over, and that space is wasted unless the aisles are widened a little or an end cap is added. At 1,500 mm the room fits exactly, with nothing spare, which is neat on paper and tight in practice because shelf plinths and end caps stick out. Check any plan like this against the actual finished dimensions of the run.
Counting the Parts, Uprights per Shelf Face
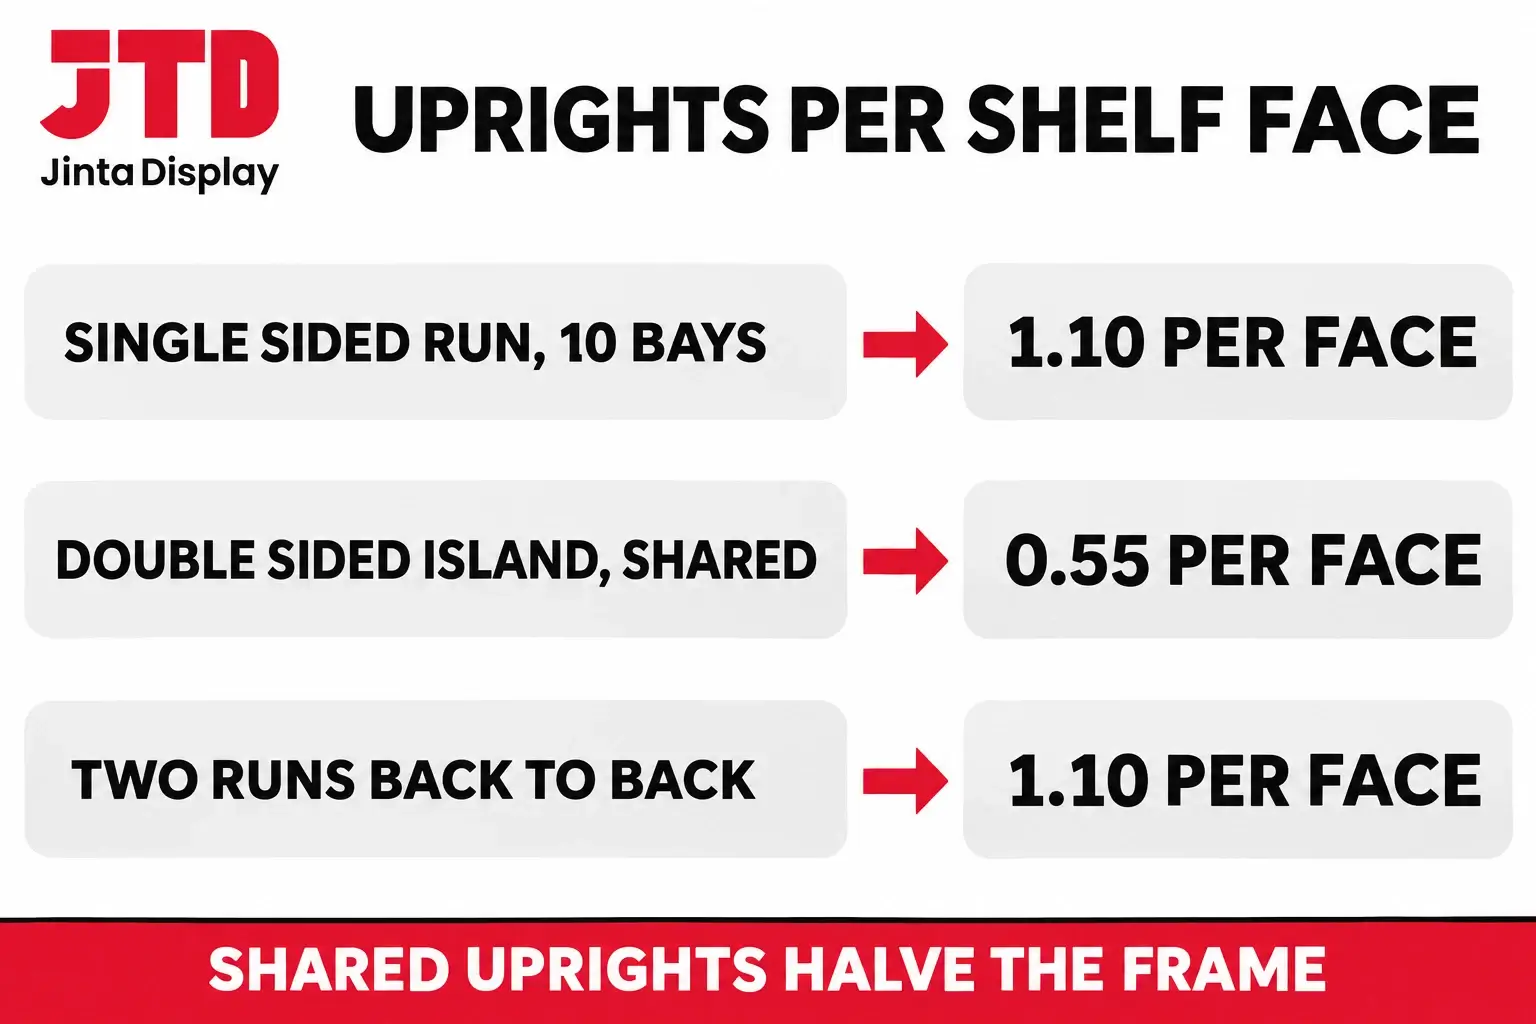
The second comparison is the frame, because the frame is most of the steel in double sided gondola shelving as in any other build. A single sided bay has two uprights, a base, a back panel and shelves on one face. A double sided bay has two uprights, one shared base, a shared central panel and shelves on two faces. In a typical double sided design the two faces share the uprights and the base, and ask your supplier whether the model you are quoted does the same.
Consider a run of 10 bays. A run of bays shares an upright between neighbours, so 10 bays need 11 uprights per frame line.
| Build | Shelf faces | Uprights | Back panels | Uprights per face |
|---|---|---|---|---|
| Single sided wall run, 10 bays | 10 | 11 | 10 | 1.10 |
| Double sided island, 10 bays, shared uprights | 20 | 11 | 10 | 0.55 |
| Two single sided runs back to back | 20 | 22 | 20 | 1.10 |
A true double sided island carries twice the faces on the same frame. Two single sided runs placed back to back look the same on the floor, and they carry twice the uprights and twice the back panels for the same number of faces. That is why the two builds cost differently, even when the floor drawings look identical. The count is a structural comparison and not a price, and it does not account for the heavier base or the stiffer central panel that a double sided frame may need.
The other half of the comparison is flexibility. Two single sided runs can be separated later and used as two wall bays, for example in a new store. A double sided island cannot be split. So the shared frame is cheaper per face, and the back to back pair is the safer choice when the layout is likely to change.
Double Sided Gondola Shelving in Two Real Plans
Double sided gondola shelving supplies most of the shelf face in a real plan, and two worked plans in our equipment guide show how much. Both are counted from a floor plan, with aisles fixed first and bays counted second.
The first is a 20 by 20 m supermarket with a 400 square meter sales hall. It needs 45 wall bays and 63 double sided island bays, in 7 islands of 9 bays, with 14 end caps. The second is a small convenience store that needs 34 wall bays and 30 island bays, in 3 islands of 10 bays, with 6 end caps. Counting faces, each wall bay gives one and each island bay gives two.
| Plan | Wall bays | Island bays | Shelf faces | Share of faces on islands |
|---|---|---|---|---|
| 20 by 20 m supermarket | 45 | 63 | 171 | 74% |
| Small convenience store | 34 | 30 | 94 | 64% |
The faces are 45 plus 63 times 2, which is 171, and 34 plus 30 times 2, which is 94. In both plans more than half of the shelf face sits on double sided islands, and in the supermarket it is nearly three quarters. A small choice about the island build therefore moves a large part of the order.
Now apply the upright count. The 63 island bays of the supermarket are 7 runs of 9 bays, and a run of 9 bays shares its uprights and needs 10. That is 70 uprights for the islands if the two faces share a frame, and 140 if each island is two single sided runs back to back. The convenience store islands are 3 runs of 10 bays, which need 33 uprights against 66. The difference is 70 uprights in the supermarket and 33 in the small shop, from one decision on the drawing.
These counts are a frame comparison, not a price. A shared frame may need a stiffer base and a stronger central panel, and the supplier can say what the extra part costs. What the counts do show is that the question of shared uprights is worth asking on every quote that includes islands.
Back Panels and What Happens in the Middle
The back panel is the part of double sided gondola shelving that buyers forget, and it is the part that changes how goods are hung.
On a single sided run the back panel only has to carry its own face. On an island the same panel sits between two faces, and anything that passes through it is on the other side too. A perforated panel, often called hole back, takes pegs and hooks, and our hole back gondola is built to do that on a wall line and on an island aisle. If a peg is longer than the shelf space, it can poke out of the other face. The usual cure is a shorter peg, a stepped layout of the two faces or a solid central panel with pegs on neither side.
A plain panel gives a clean face and does not take pegs. A solid central panel in an island has one more benefit, which is that it blocks the line of sight through the run, so the goods on one face are not seen behind the goods on the other. A perforated panel lets light and sight through, which makes an island feel open and can also make it look busy.
Ask for the panel type in the quote, and ask for the peg length that fits an island and not only a wall bay. It is a simple question that heads off a common site problem.
Stability and Loading
A freestanding bay has to stand without help. The two forms stand in different ways, and this is the part of the choice that has a safety side.
A single sided wall bay rests on a base, and it is usually tied to the wall or is hard against it, so a tip can only go forward. A single sided run that is not against anything, such as a free standing run on a floor, has its load on one side of its base and wants to tip toward that side. It needs a deeper base, a heavier plinth or a fixing to the floor.
A double sided island has a symmetrical frame. When both faces carry similar loads, the load sits over the middle of the base and the island is stable. When one face is stocked heavy and the other is empty, the load is on one side again and the island behaves like a single sided run. In practice this means that islands should be loaded evenly, with the heaviest lines kept low, and that a new store should not open with one face full of glass bottles and the other bare.
Our product pages list the structure of every gondola as freestanding, with load capacity confirmed by our team for the model. Shelf load ratings fall as the shelf gets deeper, and the sizes guide gives the relationship. For a double sided island ask for the rated load per shelf and the rule on loading the two faces, because the rating assumes a loading pattern.
Sightlines, Height and Safety Across the Floor
A store is read from the entrance, and islands decide what a person sees. A tall island at the front of the store shuts off the view of the whole sales floor, and a shopper at the door cannot see the back wall. Retailers handle it in three ways.
The first is to keep islands lower than wall runs. Wall bays are commonly built to 1,800 mm and above, and islands in the main aisles are often shorter, so the room is read as a whole. The second is to use the low island of 1,200 to 1,400 mm at the front. The third is to use a perforated central panel, so that light and sight go through.
Staff sightlines matter for security as well. In a small shop with a single staff member at a counter, the aim is to see every aisle from the counter. That argues for a low island at the front, island runs aligned with the sight line to the counter, and no tall single sided runs across the centre of the floor.
Changing the Layout Later
A store changes. A range grows, a promotion needs a face, a lease ends and the shelving moves to a new unit. This is where the two builds diverge in the long term.
A single sided bay is a unit. It can be a wall bay today, back to back with another bay next year, or placed at the end of an island as a short run. It is the more flexible choice, and it costs more frame per face when it is used as an island.
A double sided bay is a finished form. It has the lowest cost per face as an island, and it stays an island. If you plan to use it in a different layout, it will still work, as a run of shorter islands, but it will not become two wall bays.
A common answer is to mix them. Use single sided bays for the walls and for the parts of the floor that are likely to change, and use double sided islands for the main aisles. It reflects how stores actually work, and the mix also makes the order simpler, because the uprights, brackets and shelves are of the same system and fit both.
Which Build for Which Situation
| Situation | Build | Why |
|---|---|---|
| Wall of the shop | Single sided | One face, wall takes the back, widest range |
| Main aisles in a larger store | Double sided | Two faces on shared uprights, lowest frame per face |
| Small shop under about 60 square meters | Mostly single sided, one short island | Aisles left wide enough, sightlines kept open |
| Layout likely to change or shelving to be moved | Single sided, back to back where needed | Runs can be separated and reused |
| Front of store and checkout | Low double sided island | Impulse lines on both faces, sightlines open |
| Store already on another maker’s system | Match the system first | Uprights must interchange with the existing run |
Two Short Videos from Our Channel
Two videos on our channel show gondola runs as built in our showroom and in use. They are useful for seeing what a double sided run looks like at eye level.
Mistakes Buyers Make
Four mistakes appear on nearly every first order of gondolas.
The first is counting bays and not faces. A quote for 40 bays means 40 faces if the bays are single sided and 80 faces if they are double sided islands. Always convert to faces before comparing two quotes.
The second is planning aisles on nominal dimensions. A bay called 900 mm deep with a plinth and an end cap is wider on the floor, so the aisle left over is narrower than the drawing says. Check the plan against the finished run.
The third is mixing systems. Uprights from different makers have different slot pitches, and they do not interchange. If you are extending an existing store, match the system first and the build second.
The fourth is ordering a double sided run and stocking one face. It can look fine for the first week and then lean. Plan the loading of both faces together, or order a single sided run and keep it against a wall.
A fifth mistake is accepting a quote for double sided gondola shelving without the loading rule. The rated load per shelf assumes a pattern of loading across the two faces, and a supplier should state it. Ask for it in writing, and ask what happens to the rating if one face is stocked heavy and the other is lightly used, because double sided gondola shelving that is loaded unevenly no longer behaves as a symmetrical frame.
What to Send Us for a Quote
A good brief is short. Send the floor plan or the wall lengths, the aisle width you want, the height of the walls and the islands, the type of goods on each run and whether the layout may change. Tell us if you are matching an existing system, and say which back panel you want, plain or perforated. For single and double sided bays together, see the supermarket shelf range, the S50 double sided island run and the hole back gondola. For a store already on that system, see the Lozier style bay. Our equipment checklist in the supermarket equipment list shows how many bays a store of a given size usually needs.
For zones, aisles and flow, see supermarket layout design.
If you are planning a store, send us your floor plan and aisle width and we will reply with a layout of single and double sided runs and the parts list.
Frequently Asked Questions
What is the difference between single sided and double sided gondola shelving?
Single sided gondola shelving has shelves on one face and stands against a wall. Double sided gondola shelving has shelves on both faces, back to back on a shared base, and stands in the middle of the floor. The double sided form carries twice the faces on one frame and needs an aisle on both sides.
Is double sided gondola shelving cheaper than single sided?
Per shelf face, usually yes. A double sided island shares its uprights and base between two faces, so in a typical design it needs about half the uprights per face. Two single sided runs placed back to back carry twice the uprights for the same number of faces.
How deep is a double sided gondola?
About twice the depth of a single sided bay. In our bays a single sided wall bay takes about 450 mm of floor depth and a double sided island takes about 900 mm. Add the plinth and any end cap when you plan the aisle, because the finished run is wider than the nominal figure.
How wide should the aisle be beside a double sided gondola?
Aisles of 1,200 to 1,800 mm are common, and the choice trades comfort against shelf face. In a 12 m hall, 1,200 and 1,500 mm aisles fit four islands each, while 1,800 mm fits three and loses 20 m of face per 10 m of length.
Can a single sided gondola be used as a double sided island?
Yes, by placing two single sided runs back to back on the floor. It gives the same two faces, but it uses twice the uprights and back panels of a true double sided island. The advantage is flexibility, because the two runs can be separated and used as wall bays later.
Do double sided gondolas tip over?
Not when they are loaded evenly. A double sided island is symmetrical, so its load sits over the middle of the base. If one face is full and the other is empty, it behaves like a single sided run and can lean. Keep heavy goods low and stock both faces.
What back panel does a double sided gondola need?
Either a plain panel or a perforated hole back panel. A hole back panel takes pegs and hooks on both faces, so peg length matters because a long peg can poke through to the other face. A plain central panel gives a clean face and blocks the view through the run.
Which sells more, single sided or double sided gondolas?
Neither sells more by itself. Stores use both, with single sided runs on the walls and double sided islands in the main aisles. What matters is the share of each in the plan, and the shelf face per square meter, which depends on the aisle width more than on the build.