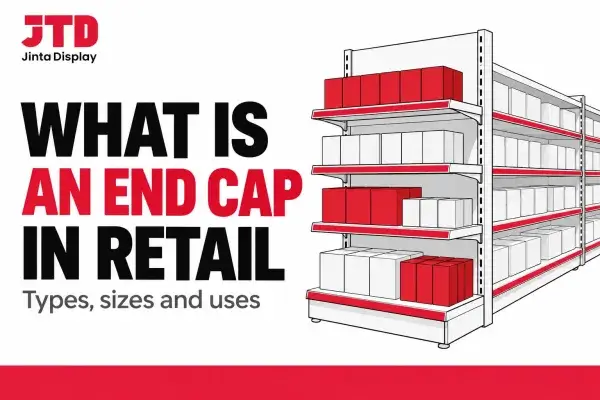
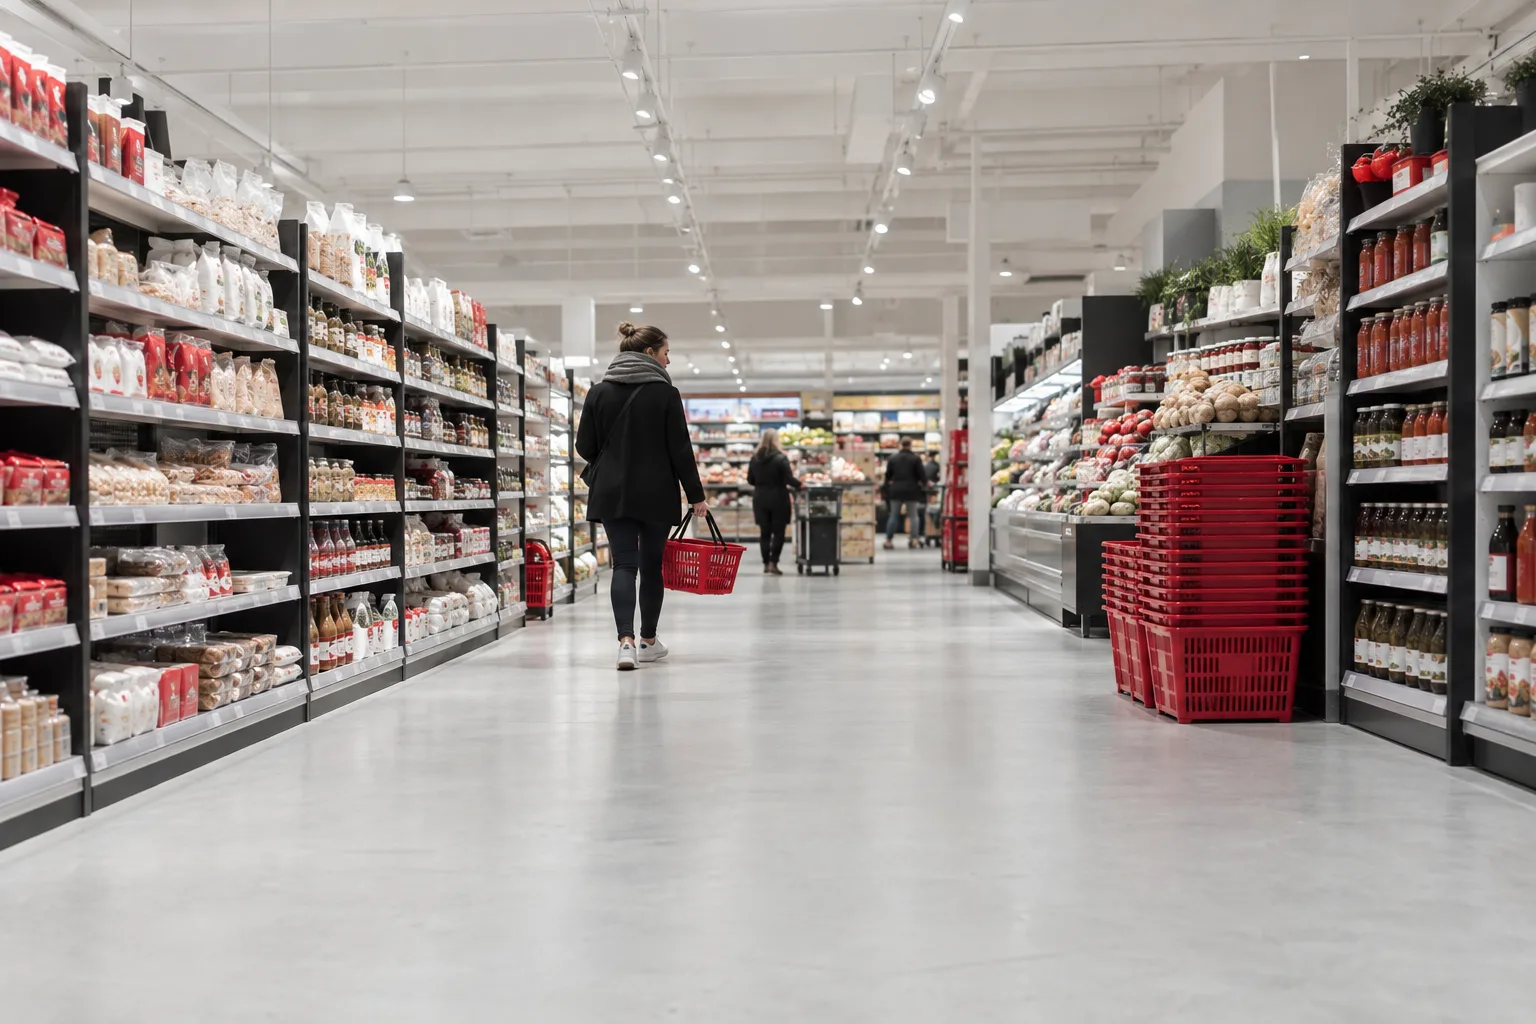
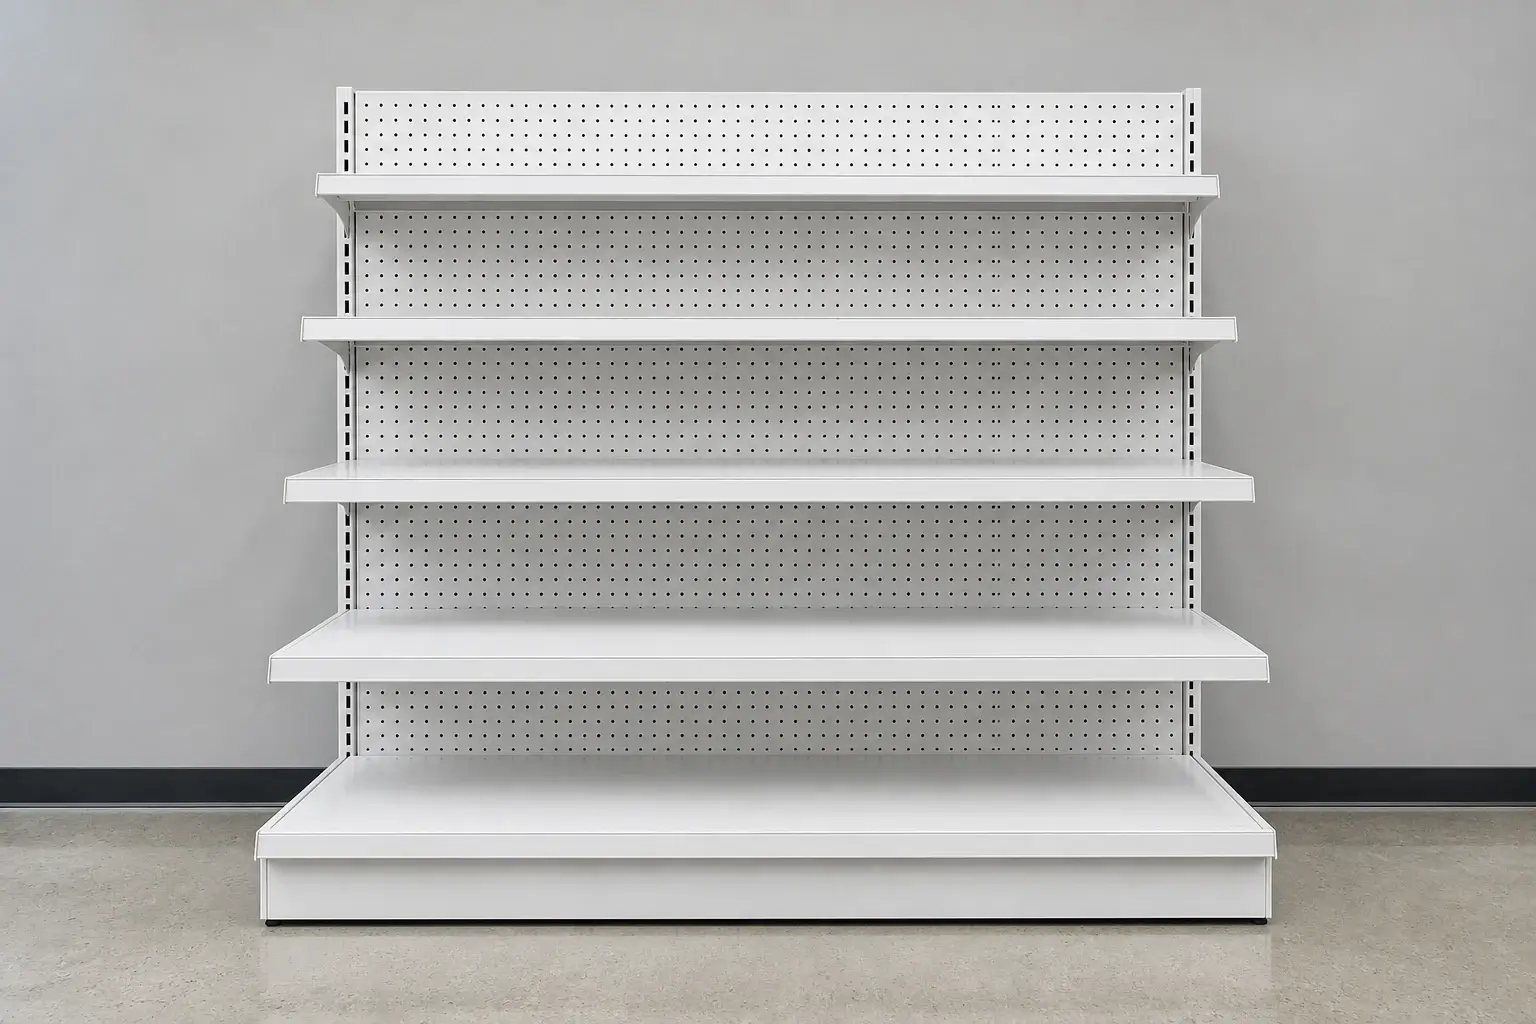
Gondola shelving is a freestanding retail fixture, sold as shop shelving in the UK and Australia and as supermarket shelving across Asia, made from a floor base, two or more slotted uprights, a back panel and bracket-hung shelves that adjust in height. Build it single-sided and it becomes a wall bay. Build it back to back on a shared base and it becomes a double-sided island run. Most guides stop there and list a width, a height and a depth. Gondola shelving sizes need more than three numbers.
A three-number list is not enough to order from. Two bays can share the same length, height and depth and still be useless together, because one is slotted every inch and the other every 50 mm, or because one has a 0.6 mm shelf panel and the other has 1.0 mm. Buyers find this out after the container lands.
This guide covers gondola shelving sizes across the three systems in commercial use, the steel gauge behind each part, what published load tables say, and how shelf height and aisle width turn a bay size into a floor plan. It does not cover accessory part numbers, peg hooks or planogram design, because those come after the frame is specified. If you want the definition and the names first, read what is a gondola in retail. If you are choosing between fixture families and not sizing one, start with the supermarket gondola shelving range.
The Five Dimensions That Define a Bay
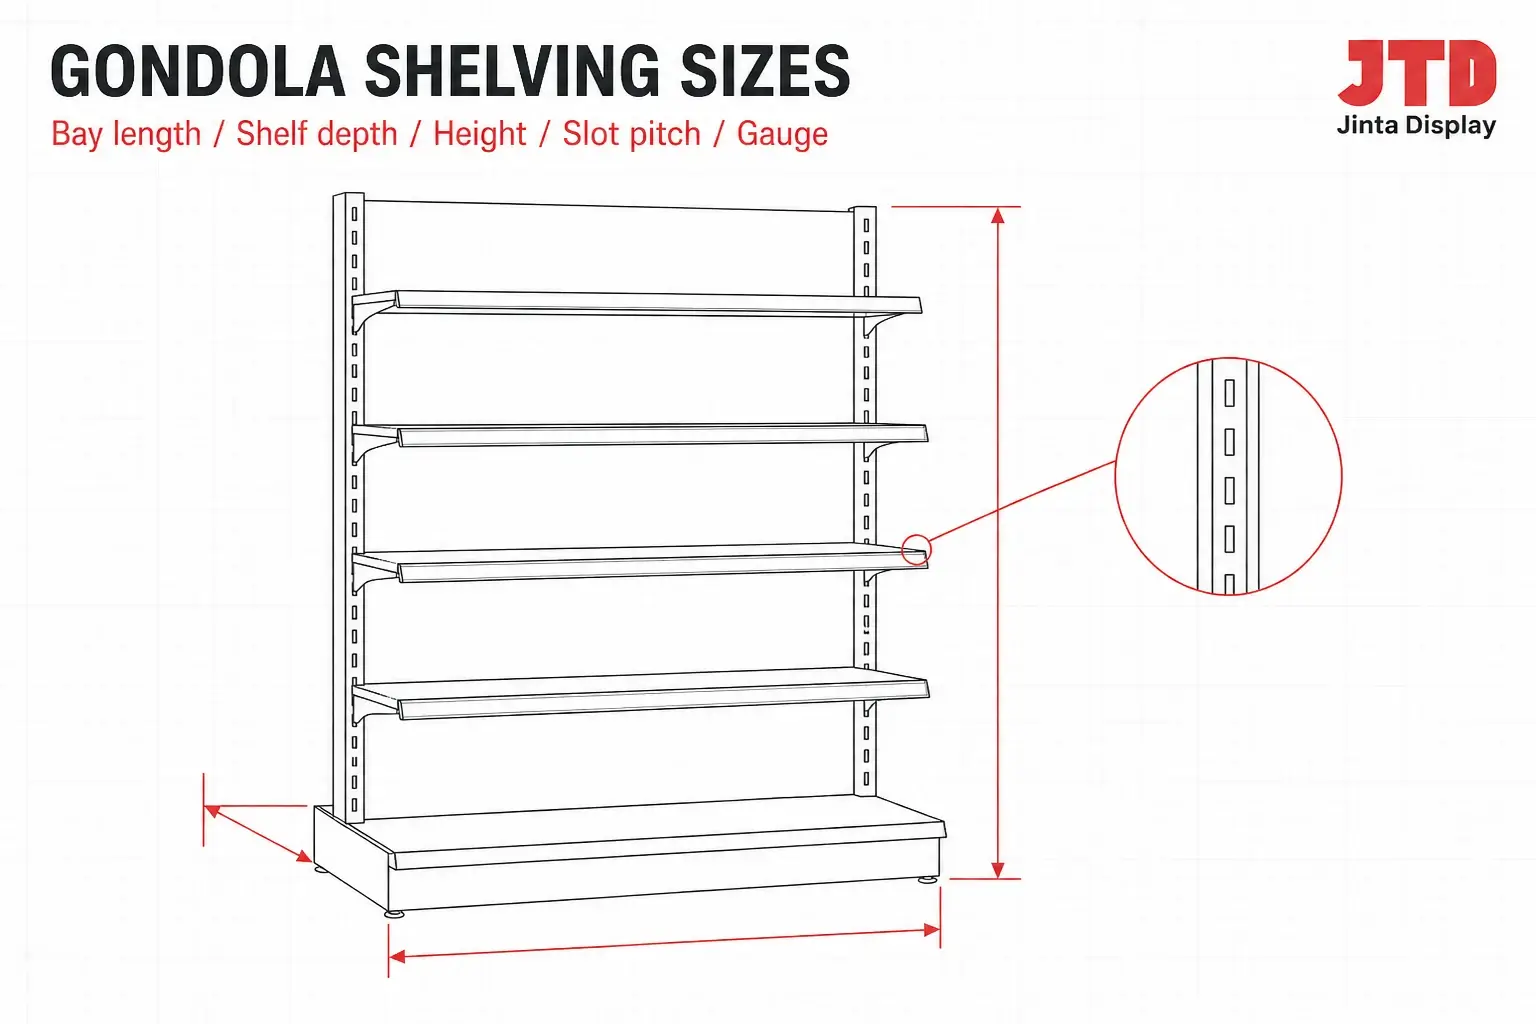
Every gondola shelving bay is fully described by five figures, and gondola shelving dimensions that leave out two of them cannot be quoted. Most quotations carry three, and the missing two are where the ambiguity enters.
Bay length. Measured center to center of the uprights and not edge to edge of the shelf. The difference matters. Lozier’s own catalog states that overall run length equals the total of the nominal lengths plus 2 in, because the end upright adds width beyond the last section. A 20 ft wall ordered on nominal figures occupies 20 ft 2 in.
Shelf depth. The horizontal projection from the back panel to the front edge of the shelf. Some suppliers call it width and some catalogs list it as T followed by centimeters. It is the one dimension that most affects permitted load.
Upright height. Measured from the floor including the base and not from the top of the base deck. North American uprights step in 6 in increments. Metric systems usually cut to order between 1,000 and 3,000 mm.
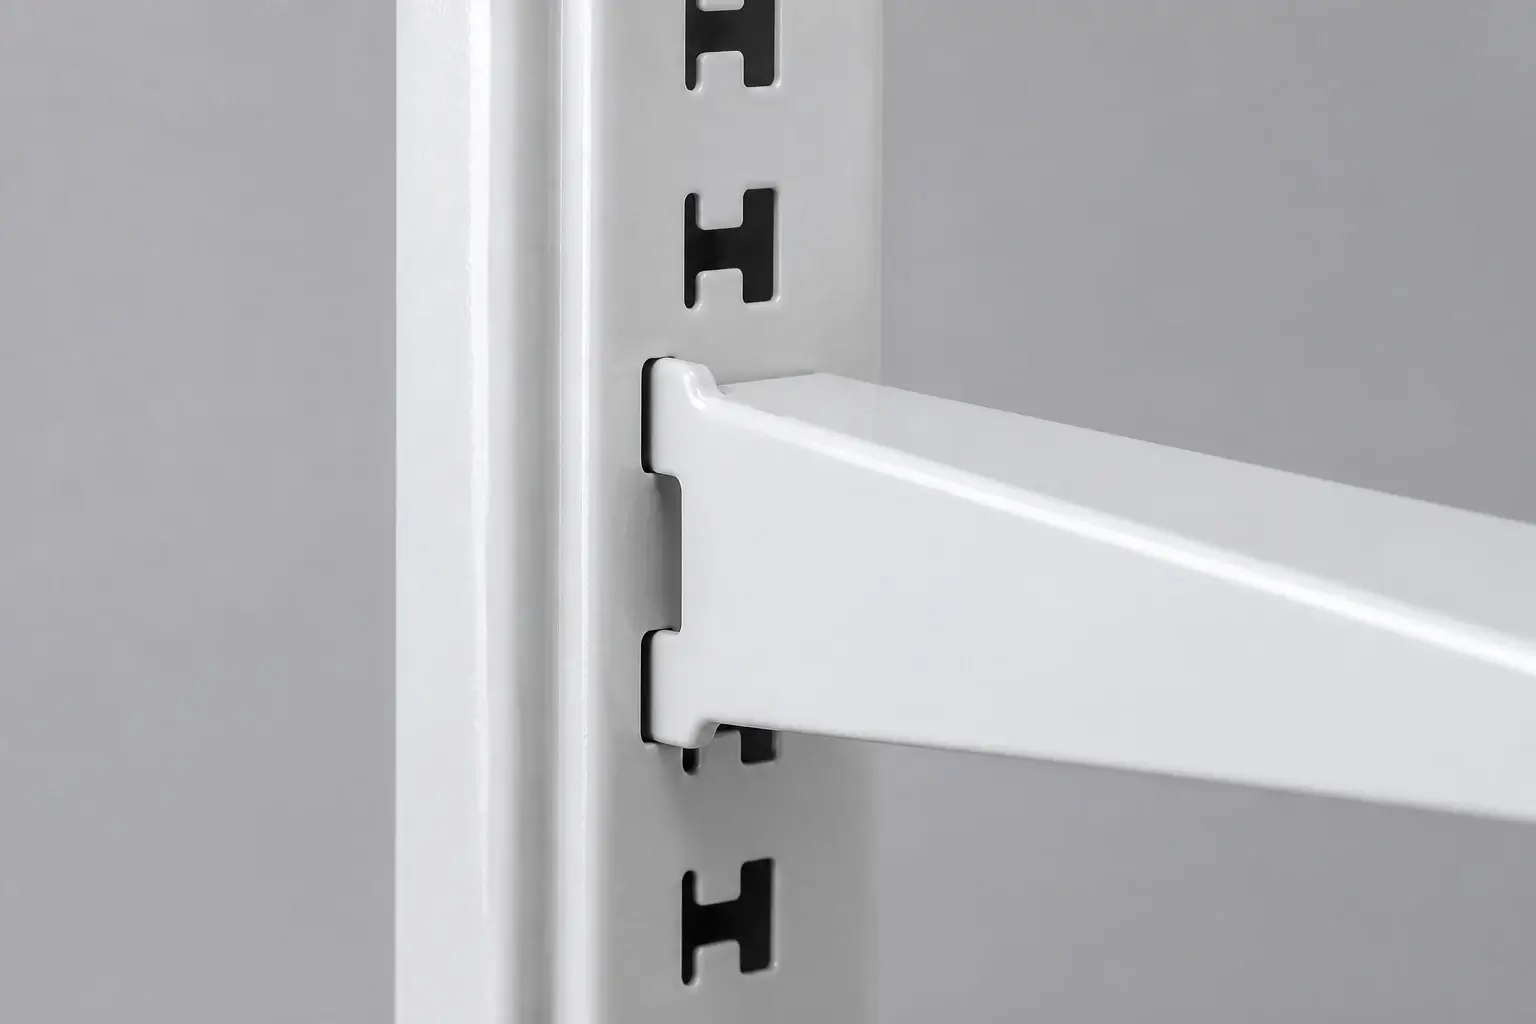
Slot pitch. The vertical center to center spacing of the bracket slots. It decides whether parts from two makers fit each other, and it is the figure most often left off a quotation.
Steel gauge for each part. Upright wall, shelf panel, back panel and bracket are four separate thicknesses. A label of heavy duty on a quotation does not say which of the four was increased.
Base deck depth behaves differently from the shelves above it and gets its own section further down.
Three Pitch Systems, and None of Them Interchange
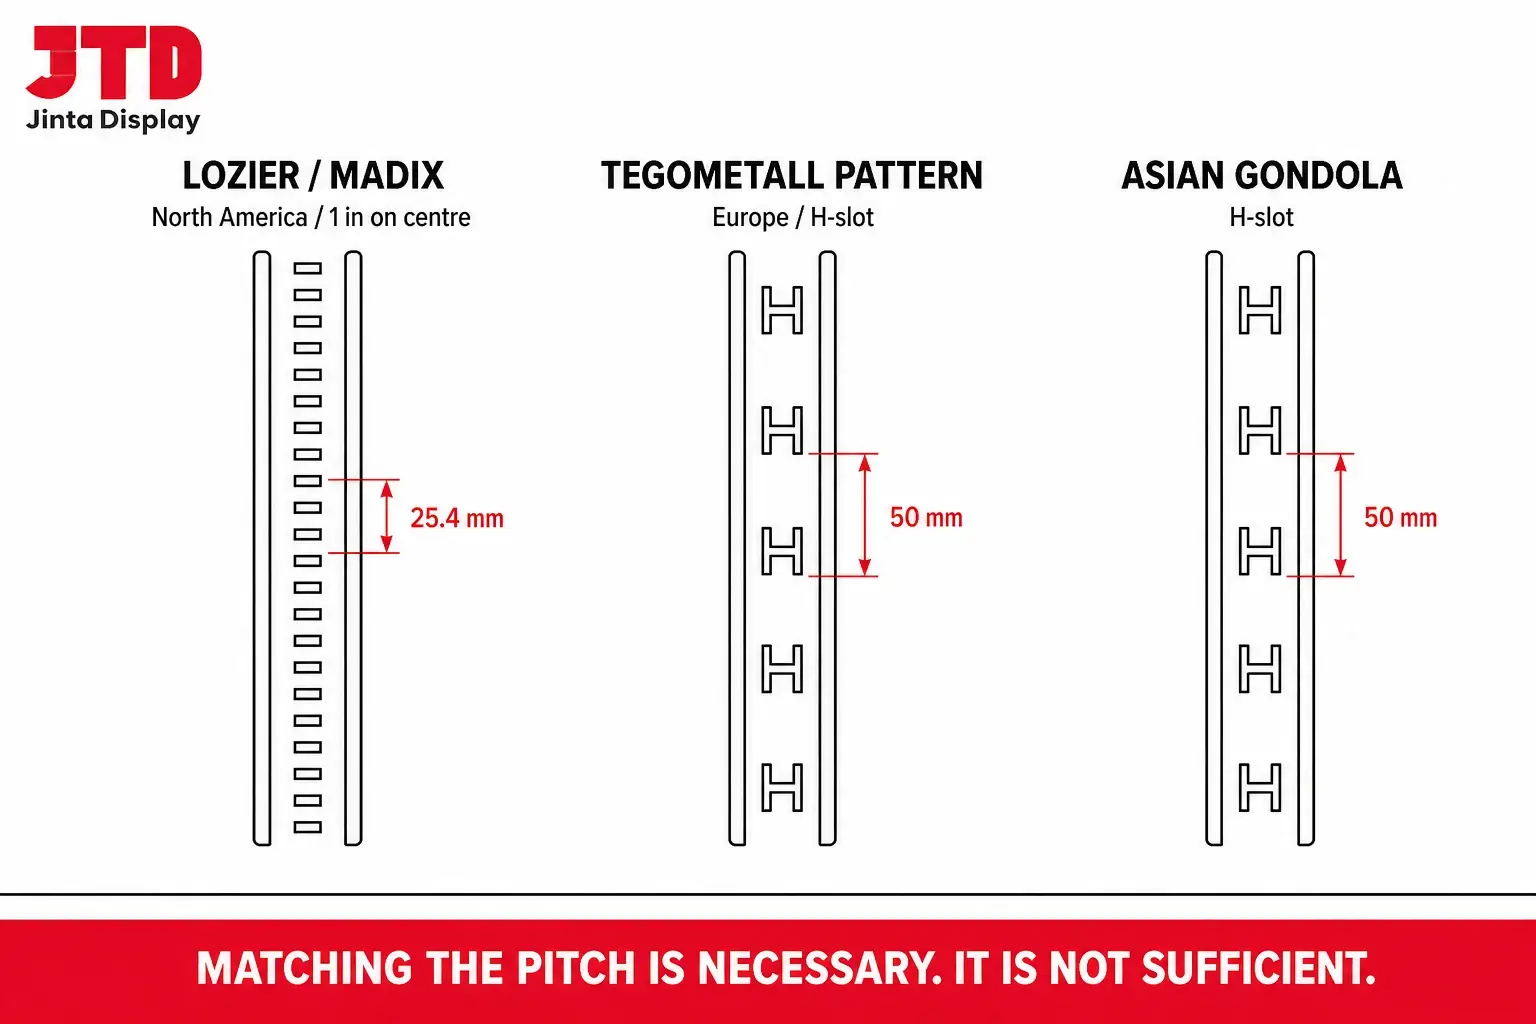
Gondola shelving sizes start with pitch. This is the table to keep, because every other part of a specification sits downstream of it.
| Attribute | Lozier and Madix (North America) | Tegometall pattern (Europe) | Asian gondola shelving |
|---|---|---|---|
| Slot pitch | 1 in on center (25.4 mm) | 50 mm | 50 mm, H slot |
| Nominal bay lengths | 24, 30, 36, 48 in | 665, 800, 1,000, 1,250, 1,333 mm | 600, 900, 1,000, 1,200 mm |
| Upright profile | Slotted face channel, 2.5 in deep | 60 × 30, 80 × 30, 110 × 30 mm | 40 × 60, 40 × 80 mm |
| Shelf depths | 7 to 31 in in named steps | T20 to T77 (200 to 770 mm) | 200 to 600 mm in 50 mm steps |
| Upright heights | 36 to 120 in in 6 in steps | Cut to order, 1,000 to 3,000 mm | Cut to order, 1,000 to 3,000 mm |
| Base height | 8 in standard, 6 in low base | Plinth, typically 80 to 160 mm | Plinth, typically 80 to 150 mm |
| Mixing makers | Not reliable even inside the inch family | Broadly interchangeable across compatible makers | Broadly interchangeable at the same pitch |
Two points deserve emphasis. First, 1 in is 25.4 mm and the European standard is 50 mm and not 50.8 mm. The two systems do not differ by a rounding error that a determined installer could force. They are 24.6 mm apart on the first slot and never realign. Second, Lozier and Madix are both slotted at 1 in on center and are still not reliably interchangeable, because bracket tooth shape and notch profile differ. Matching the pitch is necessary but not sufficient inside the inch family.
The metric side is friendlier. The 50 mm pitch with H slot uprights became an open standard in practice, so bays from different makers at the same pitch and profile generally accept each other’s brackets and shelves. That is the main reason Asian built bays are specified for European store estates. For stores already on Lozier, our Lozier compatible double-sided island is built to Lozier profiles so the uprights interchange with an existing run.
Gondola Shelving Sizes in the Configurations Actually Ordered
Catalogs list every possible size, while stores order a handful. These gondola shelves dimensions recur most often. They are written below as length × depth × height. Our own supermarket shelving listings follow the same pattern, with a double-sided series at 1,200 × 1,000 × 1,800 mm and single-sided bays at 900 or 1,200 mm long, 450 to 550 mm deep and 1,800 to 2,000 mm high.
| Configuration | Metric (mm) | Inch equivalent | Typical use |
|---|---|---|---|
| Single-sided wall bay, short | 900 × 450 × 1,800 | 35.4 × 17.7 × 70.9 in | Convenience store perimeter |
| Single-sided wall bay, standard | 1,200 × 450 × 1,800 | 47.2 × 17.7 × 70.9 in | Supermarket perimeter runs |
| Single-sided wall bay, deep | 1,000 × 570 × 1,800 | 39.4 × 22.4 × 70.9 in | Bulk and multipack facings |
| Double-sided island, short | 900 × 900 × 1,800 | 35.4 × 35.4 × 70.9 in | Short center floor runs |
| Double-sided island, standard | 1,200 × 900 to 1,000 × 1,800 | 47.2 × 35.4 to 39.4 × 70.9 in | Main grocery aisles |
| Low island | 1,200 × 900 × 1,400 | 47.2 × 35.4 × 55.1 in | Front of store, sightlines kept open |
| Tall wall bay | 1,000 × 470 × 2,200 | 39.4 × 18.5 × 86.6 in | High ceilings, top stock |
The double-sided rows show a point that catches people laying out floor plans. An island run’s footprint depth is about twice the single-sided shelf depth. A 450 mm shelf becomes a 900 mm island, and a 570 mm shelf becomes a 1,140 mm island. When you subtract from a floor width to check aisle clearance, subtract the island figure and not the shelf figure.
Supermarket Shelves Dimensions for Height, and How Tall Is Too Tall
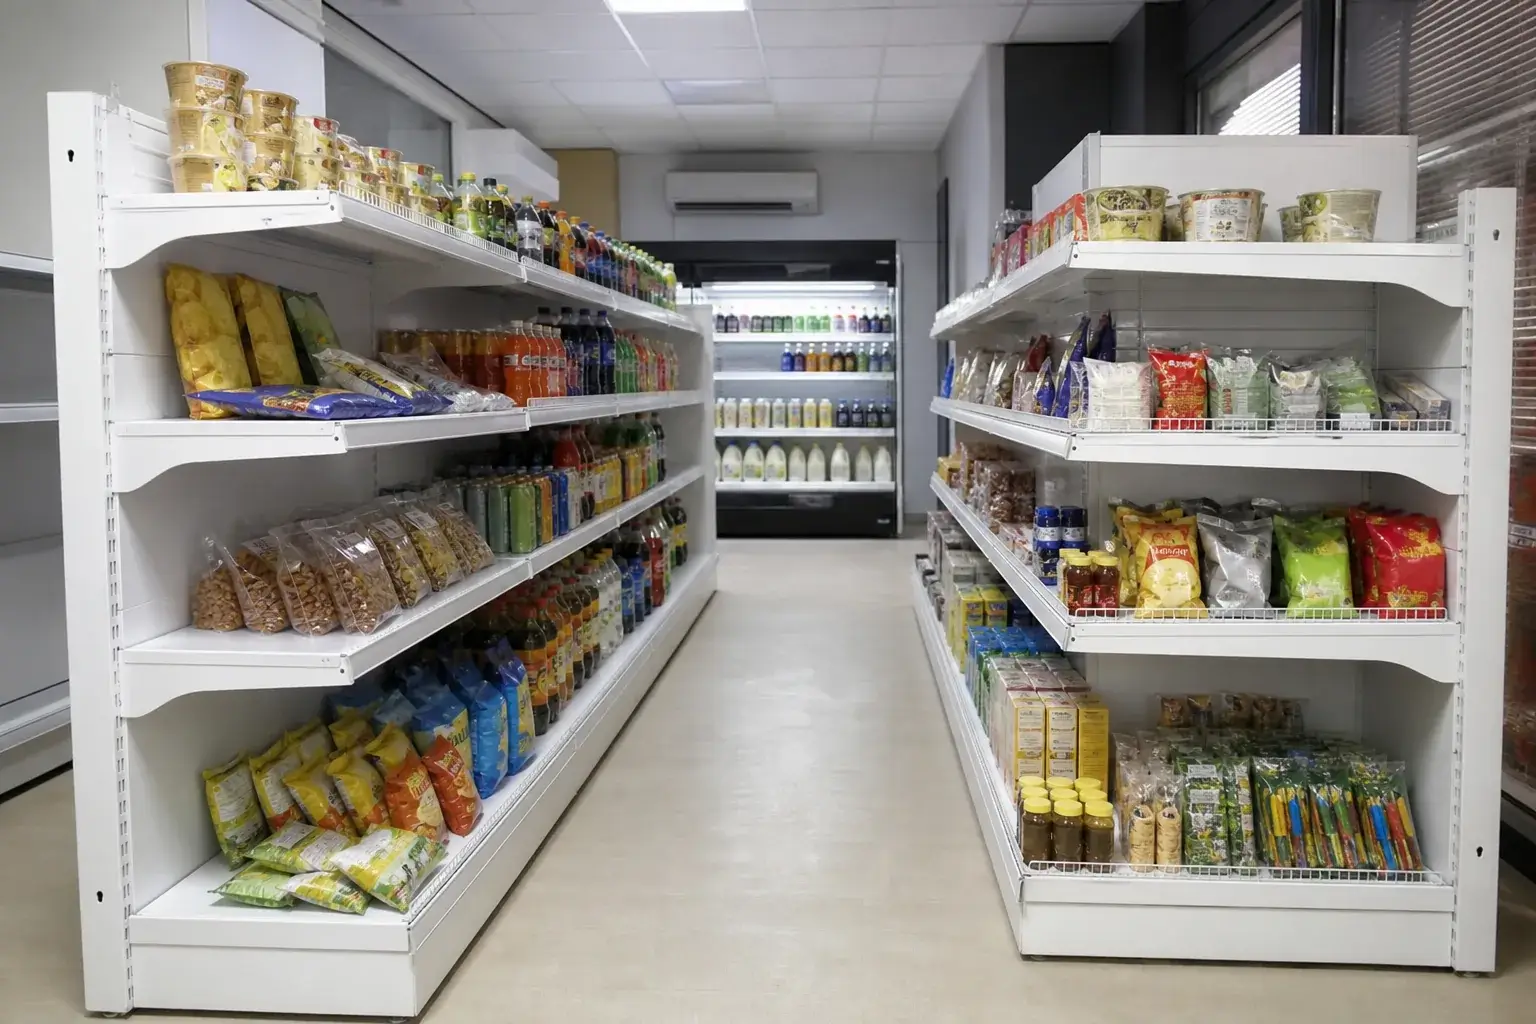
People searching for supermarket shelves dimensions or asking how tall are grocery store shelves usually want one number. Supermarket shelf height is the second half of gondola shelving sizes. The usual answer is 1,800 mm, about 71 in, and the reasons behind it are worth knowing because they tell you when to move off it.
At 1,800 mm the top shelf sits within reach of most staff without a step, and sightlines across the floor are broken without being blocked. Shoppers reach comfortably from roughly knee to shoulder height, around 500 to 1,600 mm, so the top tier of any tall bay is stock held for restocking and not a selling position. These are planning rules of thumb and not standards.
Going to 2,000 or 2,200 mm adds about one more tier of facings, and it makes sense on a wall where the extra row holds backstock or light packaging. Tall wall bays up to 2,400 mm exist for high ceilings, but they need a step stool or ladder for staff and they raise the cost of the back panel and uprights. Going below 1,500 mm costs facings and keeps supervision across the floor, which is why front-of-store runs, pharmacy counters and checkout approaches are often deliberately short.
| Height | Typical tiers | Where it fits |
|---|---|---|
| 1,200 to 1,400 mm | 3 to 4 | Front of store, impulse lines, supervision across the floor |
| 1,500 to 1,600 mm | 4 to 5 | Convenience stores, pharmacy, small footprint shops |
| 1,800 mm | 5 to 6 | The default for supermarket island and wall runs |
| 2,000 to 2,200 mm | 6 to 7 | Wall runs with backstock or light packaging on top |
| 2,400 mm | 7 and above | High ceiling stores with staff ladders, not for open aisles |
The base also counts. A base deck usually sits 100 to 200 mm off the floor, so the bottom tier is a low pick position that suits heavy multipacks and bulk goods and not small items. A planogram that puts small packaged goods at the base spends the most valuable inch of floor on the least visible product.
Aisle Width and Footprint, From Bay Size to Floor Plan
Gondola shelving sizes become a floor plan once you add aisles. Accessibility rules in the United States set a minimum clear width of 36 in, about 915 mm, on an accessible route, and most stores plan well above that so two shopping carts can pass. Common planning figures are 1,200 to 1,500 mm for secondary aisles and 1,800 to 2,400 mm for the main aisle and the aisle by the checkout. Local codes and your own cart size decide the final number.
The arithmetic is simple and worth doing before you fix the bay depth. Take a sales hall 12 m wide with single-sided wall bays 450 mm deep on both side walls and double-sided islands 900 mm deep between them. With 1,500 mm aisles, each island plus one aisle takes 2,400 mm. The two wall bays and their aisle take another 2,400 mm, which leaves 9,600 mm for islands, exactly four runs and five aisles. Change the aisle to 1,800 mm and the same hall holds three islands. Change it to 1,200 mm and it holds four islands with 1,500 mm to spare.
| Aisle width | Island runs in a 12 m hall | Space left over |
|---|---|---|
| 1,200 mm | 4 | 1,500 mm |
| 1,500 mm | 4 | 0 mm |
| 1,800 mm | 3 | 1,200 mm |
The table assumes islands 900 mm deep and wall bays 450 mm deep. If you move to the 1,000 mm island that our double-sided series uses, each island takes 100 mm more, and the same 1,500 mm aisle plan then fits only three runs. Moving a shelf depth by 50 mm shifts the whole hall, which is why depth is worth fixing before the order and not after.
Gondola Shelving Design Choices That Change the Size
Gondola shelving design is mostly a set of choices that move one of the five dimensions, so it is worth making them before the size is fixed.
Back panel type. A plain steel back panel gives the cleanest face and the stiffest bay. A perforated or hole back panel takes pegs and hooks on the same run, which is why hole-back bays go on supermarket wall lines and island aisles that mix shelf and hanging stock. Our hole back gondola shelving is built single or double sided, with pitch set to the packs you carry. The back panel changes the stiffness and weight of the run more than its depth.
Canopy and end cap. A canopy adds height above the top shelf for signage and lighting, so a 1,800 mm bay with a canopy stands taller than the number on the quotation. An end cap turns the end of a run into a display face and takes floor depth from the aisle, which belongs in the aisle arithmetic above.
Single or double sided. A wall bay needs one deep shelf profile. An island needs two, back to back, on a shared base, and its footprint depth is about twice the shelf depth. Most stores run wall bays at 450 to 550 mm and islands at 900 to 1,000 mm.
Color and finish. Color changes the look and not the size, with one exception. A dark powder coat reads as one line down an aisle, which is why black single-sided bays suit feature walls, as in our Lozier style black wall bay.
Settle these four choices and the five dimensions follow, so gondola shelving sizes come last in the drawing and not first.
Shelf Depth Combinations, and Why the Base Is Always Deeper
Gondola shelving sizes for depth are never one number, because a bay is rarely built from one shelf depth. Standard practice is a stepped profile, with the deepest deck at floor level and progressively shallower shelves above. There are two reasons, and both are worth understanding before you order a flat set.
The first is structural. The base deck is carried by base brackets that pass load into the floor almost directly. An upper shelf hangs from two brackets that project from the upright, so all of its load arrives as a bending moment. Depth multiplies that moment, and keeping deep, heavy goods low follows the load path as much as any merchandising habit.
The second is visibility. A stepped profile lets a shopper see the front edge of every tier from standing height, while a flat profile hides the lower shelves behind the ones above.
| Store type | Bay length | Base deck depth | Upper shelf depths | Tiers |
|---|---|---|---|---|
| Convenience store | 600 to 900 mm | 400 to 450 mm | 300 / 300 / 250 / 250 mm | 4 to 5 |
| Supermarket dry grocery | 1,000 to 1,200 mm | 500 to 570 mm | 450 / 400 / 400 / 350 mm | 5 to 6 |
| Pharmacy and cosmetics | 900 to 1,000 mm | 400 mm | 300 / 250 / 250 / 200 mm | 5 to 7 |
| Beverage and bulk | 1,200 mm | 600 to 670 mm | 570 / 470 / 470 mm | 3 to 4 |
| Hardware and tools | 1,000 to 1,200 mm | 570 mm | 470 / 470 / 370 mm | 4 to 5 |
North American practice follows the same logic in inches. Lozier publishes base deck depths of 13, 16, 19, 20, 22, 25, 28 and 31 in, with shallower shelves above. A 48 in bay commonly pairs a 19 or 22 in deck with 16 and 14 in shelves, and a 36 in bay typically runs a 16 in deck with 10 to 14 in shelves.
Tier count follows from pitch and not from preference. At a 50 mm pitch a 1,800 mm upright offers a slot every 50 mm, so five tiers at about 300 mm clear height is comfortable and seven tiers at 200 mm works for small packaged goods. A shelf cannot sit between slots, which is why a planogram calling for 275 mm clear height on a 50 mm system always resolves to 250 or 300 mm.
Steel Gauge, Part by Part
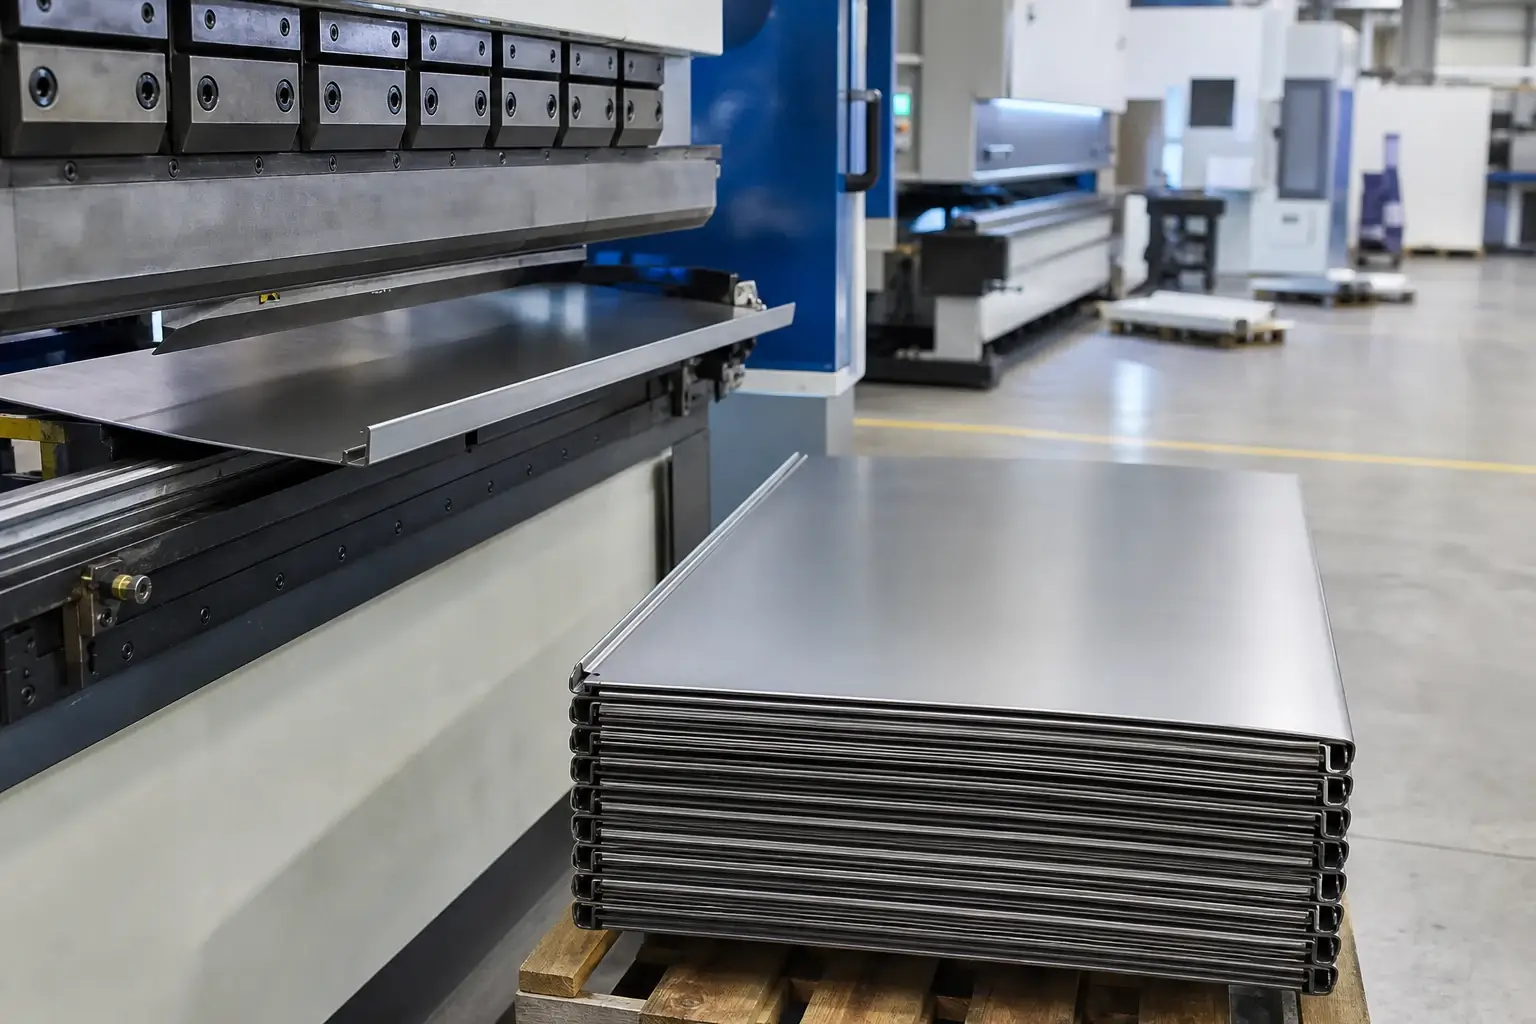
Gondola shelving sizes that omit gauge are incomplete, and heavy duty is not a specification. A gondola bay has four independent thicknesses, and a supplier can raise one while holding the other three down.
| Part | Typical range | What raising it changes |
|---|---|---|
| Upright wall | 1.5 to 3.0 mm | Bay stability and resistance to slot damage from repeated bracket changes |
| Shelf panel | 0.6 to 1.2 mm | Deflection at mid span, the visible sag complaint |
| Shelf bracket | 1.8 to 3.0 mm | Permitted load per shelf and whether the shelf tilts under off-center load |
| Back panel | 0.5 to 0.8 mm | Stiffness of the bay against racking, with almost no effect on shelf load |
The part that generates complaints is the shelf panel, and the failure is sag and not collapse. A 0.6 mm panel on a 1,200 mm span carrying dense goods will bow long before anything is at risk structurally, and once bowed it stays bowed. If a run will carry tins, bottled drinks or detergent, panel thickness matters more than the upright.
The part that is quietly over-specified is the back panel. At 0.5 to 0.8 mm it stiffens the bay against the parallelogram movement that racks a frame sideways, and it carries almost none of the shelf load. Paying for a thicker back panel in the belief that it adds capacity is a common misallocation.
For our own series, the product listings give 40 × 60 mm uprights at 1.8 to 2.0 mm and 40 × 80 mm uprights at 1.8 to 3.0 mm. Shelf panels run 0.6 to 1.0 mm, brackets 1.8 to 3.0 mm and back panels 0.5 to 0.8 mm. The steel is cold rolled with a powder coated finish, and some models use 30 × 60 mm uprights at 1.5 to 2.5 mm. These are series ranges and not a single build, so the figure that belongs on a drawing is the one confirmed for your bay length and depth.
How Much Weight a Gondola Shelf Actually Holds
Load is the part of gondola shelving sizes where published data contradicts intuition. Permitted load per shelf falls as shelf depth increases. A deeper shelf is not a stronger shelf, because it gives the same bracket a longer lever.
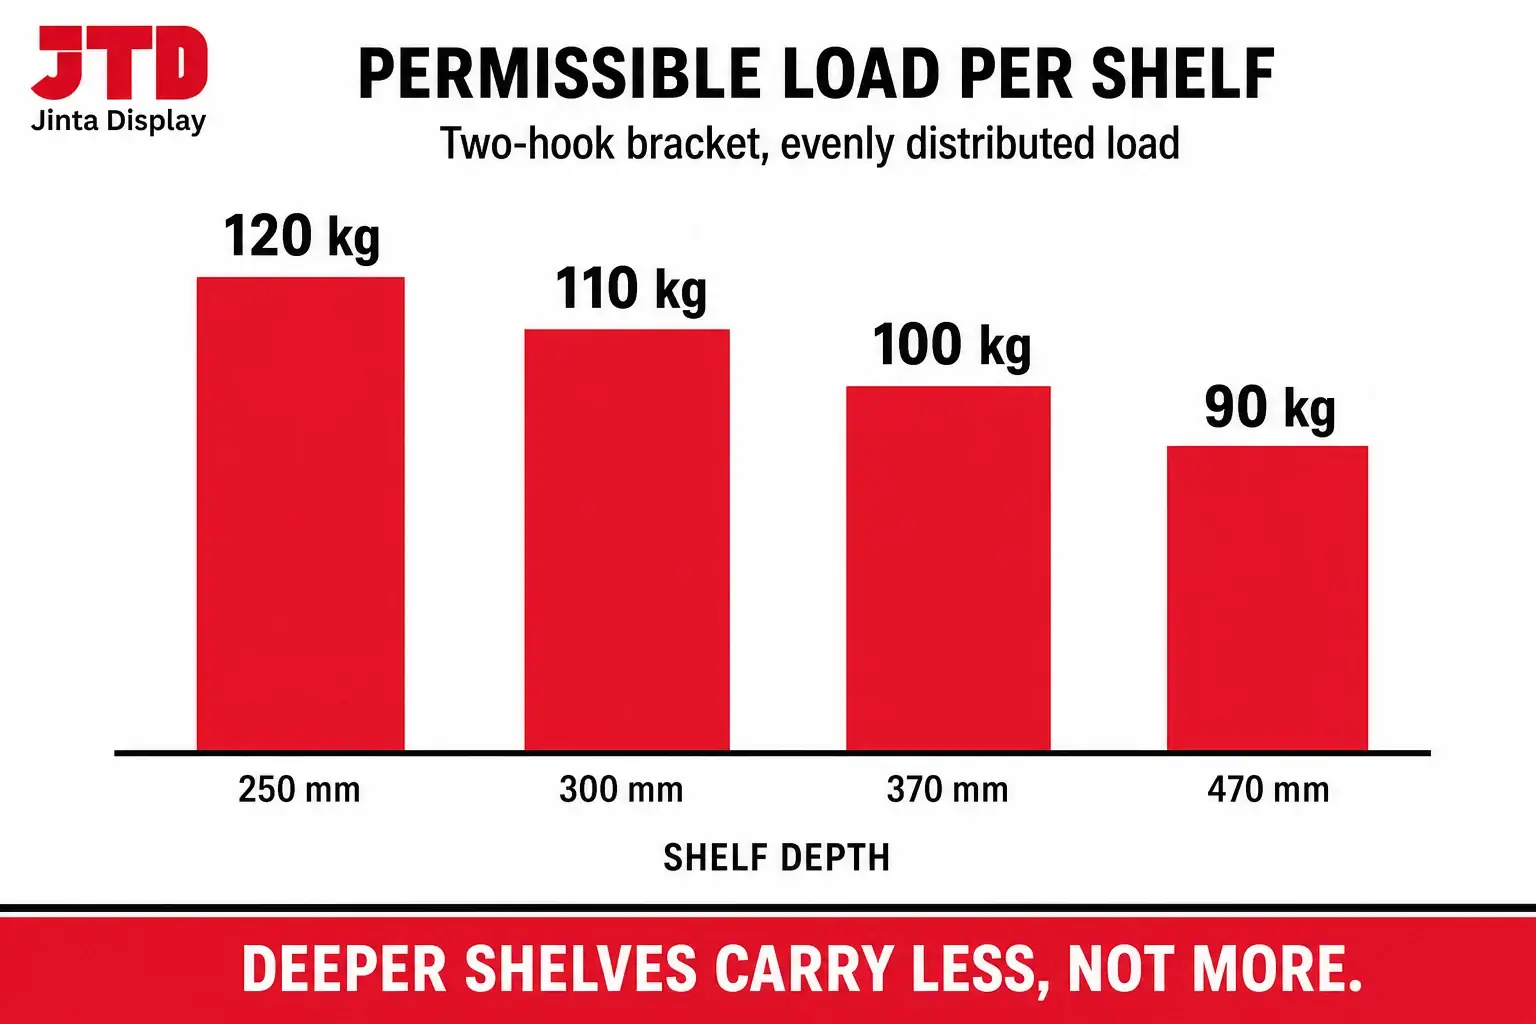
Tegometall publishes a load table for its 50 mm pitch system that makes the relationship plain. On a standard two-hook bracket, a 250 mm deep shelf is rated 120 kg, a 300 mm shelf 110 kg, a 370 mm shelf 100 kg and a 470 mm shelf 90 kg. On a three-hook bracket the 470 mm shelf rises to 170 kg and a 570 mm shelf reaches 150 kg. On the extra heavy duty three-hook bracket, a 370 mm shelf is rated 230 kg on short bays but drops to 200 kg at 1,000 mm length, 155 kg at 1,250 mm and 140 kg at 1,333 mm. Span cuts capacity as well as depth.
| Bracket type | 250 mm deep | 370 mm deep | 470 mm deep | 570 mm deep |
|---|---|---|---|---|
| Two-hook standard | 120 kg | 100 kg | 90 kg | Not listed |
| Three-hook | Not listed | Not listed | 170 kg | 150 kg |
| Three-hook extra heavy duty | Not listed | 140 to 230 kg by span | 230 kg | 180 kg |
Two conditions apply to every figure in that table. All of them assume evenly distributed load, which a shelf of identical stacked packages approximates well and a single dense pallet drop does not. And all of them assume uprights of the matching profile, because the rating belongs to the bracket and upright pair and not to the bracket alone.
The base deck is a different class of part and should not be read against those numbers. Lozier’s published figures rate its standard base deck at 600 lb (about 272 kg) evenly distributed at 13 to 19 in deep and 800 lb (about 363 kg) at 22 to 31 in, with heavy duty decks at 900 lb and 1,200 lb. Those are floor-supported values. Reading a base deck rating and assuming an upper shelf will do the same is the most common capacity error in this product family.
Our own supermarket shelving listings give 80 to 120 kg per layer for the standard 1,200 × 1,000 × 1,800 mm series, and other models range from 40 to 150 kg depending on span, depth and gauge. Those sit inside the metric envelope above, but a figure you will design against should be confirmed for the exact bay and not taken from a series range. If your load is heavier than retail packaged goods, such as cased drinks by the pallet layer, hardware or tires, you are outside gondola territory and should look at warehouse racking or boltless shelving. Load for those systems is a separate discipline, covered in what determines pallet rack capacity.
Converting Between Inch and Metric Without Getting Burned
Most cross-border problems with gondola shelving sizes come from three near misses, and none of them is a rounding error you can absorb.
36 in is 914.4 mm and not 900 mm. The 14.4 mm gap is invisible on one bay and adds up to more than 140 mm across a ten-bay run. If you extend an inch-based wall with metric bays, the run will not finish where the drawing says.
48 in is 1,219.2 mm and not 1,200 mm. The same arithmetic gives 19.2 mm per bay. This is the pairing most often treated as equivalent, because 1,200 mm and 48 in are both called four foot in conversation.
A 1 in pitch is 25.4 mm, so a 50 mm bracket never lands in an inch slot. It does not land on the second slot or the twenty-fifth. There is no interval at which the two patterns coincide within manufacturing tolerance.
When a store estate holds both systems, keep them as separate runs with a deliberate break such as an end panel, a checkout or a promotional table, and do not attempt a splice. Where one continuous run is unavoidable, one system has to be replaced outright, and that costs less than a run that never sits square.
Measuring an Existing Run Before You Reorder
If you are adding to a run and not fitting out an empty shop, five measurements taken properly let any competent manufacturer quote without a site visit.
Measure slot pitch across ten slots and not one. Put a tape on the center of one slot and read the center of the tenth. A reading of 250 mm means a 50 mm system, and 254 mm (10 in) means an inch system. Judging a single 25.4 mm gap against a 50 mm gap by eye is unreliable, and a single measurement is where most misidentifications happen.
Measure upright center to center and not shelf edge to shelf edge. The shelf is shorter than the nominal bay, and working back from it gives a number that matches no catalog entry.
Photograph the upright face and the bracket hooks. Slot shape separates systems that share a pitch, with H slots against plain rectangular slots and two-hook against three-hook brackets. Inside the inch family it is the only way to tell Lozier from Madix without a logo.
Check the top cap and base bracket for stamped marks. Makers stamp part numbers and sometimes logos on top caps, base brackets and kickplates. It is the fastest positive identification and it costs nothing to look.
Measure the base deck separately from the shelves. It will be deeper, it may be a different gauge, and it is ordered as a different part. A quotation built on one depth figure will arrive with the wrong deck.
Those five measurements plus a photograph of the run in place are enough to specify replacement or extension bays in the right gondola shelving sizes. Maker documentation for the two reference systems is public. The Tegometall standard catalog carries the 50 mm pitch load tables, and Lozier’s gondola documentation covers the inch system.
Frequently Asked Questions
What are the standard gondola shelving sizes?
Inch systems use nominal bay widths of 24, 30, 36 and 48 in, upright heights from 36 to 120 in and shelf depths from 7 to 31 in. Metric systems use bay lengths of 600, 900, 1,000 and 1,200 mm, plus 665, 1,250 and 1,333 mm in the European set. The most ordered bay is 1,200 mm long and 1,800 mm high.
What is the standard depth of gondola shelves?
There is no single depth because a bay is built from several. The base deck is deepest at 400 to 670 mm (16 to 25 in), and shelves step down through roughly 450, 400, 350 and 300 mm above it. Convenience formats sit at the shallow end and beverage or bulk runs at the deep end.
How tall are gondola shelves in a supermarket?
1,800 mm (about 71 in) is the default, because the top shelf stays within staff reach without a step. Wall runs go to 2,000 or 2,200 mm for one more tier, and ceilings that allow ladders take 2,400 mm. Front-of-store and pharmacy runs drop to 1,200 to 1,500 mm to keep sightlines open across the floor.
How wide should the aisles be between gondola shelves?
Accessibility rules in the United States require at least 36 in (915 mm) of clear width on an accessible route. Common planning figures are 1,200 to 1,500 mm for secondary aisles and 1,800 to 2,400 mm for the main aisle. Check local code and the width of your shopping carts, then subtract the island depth and not the shelf depth.
How much weight can gondola shelving hold?
Per shelf, roughly 90 to 120 kg on a standard two-hook bracket and 150 to 230 kg on heavy duty three-hook brackets, falling as depth and span increase. Floor-supported base decks are rated separately at 600 to 1,200 lb (272 to 544 kg). Every published figure assumes evenly distributed load and a matching upright profile.
What is the upright slot pitch on gondola shelving?
Either 1 in (25.4 mm) on center in North American Lozier and Madix systems, or 50 mm in European Tegometall pattern and most Asian built systems. The two never coincide. To tell which you have, measure across ten slots. A reading of 254 mm means the inch system and 500 mm means metric.
Is gondola shelving from different manufacturers interchangeable?
At the same pitch and upright profile, metric 50 mm H slot bays from different makers generally are. Inside the inch family they generally are not, because Lozier and Madix share the 1 in pitch but differ in bracket tooth and notch shape. Between the two families they never are, so mixed estates need a deliberate break between runs.
Can gondola shelving heights and lengths be customized?
Metric uprights are routinely cut to order between 1,000 and 3,000 mm, and bay lengths outside the standard set are easy for a manufacturer to produce. Slot pitch is the one dimension not worth customizing, because a non-standard pitch leaves you with a bay that no accessory, replacement shelf or future extension will fit.
If you are sizing a run, send us your hall dimensions and what the shelves will carry and we will reply with a specification and drawing. The full range is in supermarket gondola shelving, with checkout counters and shopping baskets built to the same finish standard in the same plant.